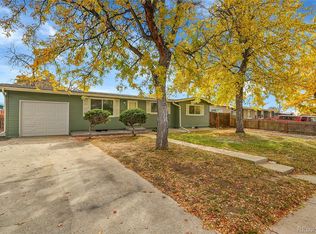
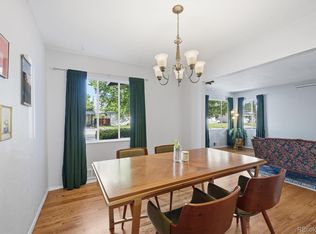
Welcome to 7860 Valleyview Drive, where modern charm meets comfort! This delightful home boasts 4 bedrooms and 2 bathrooms, offering a cozy place for you and your loved ones. Step inside and be greeted by open floor plan and an updated kitchen, complete with freshly painted cabinets and new hardware, as well as new flooring and fresh paint through out. Both bedrooms on the main floor are very spacious with large closets. The main floor bathroom has been tastefully modernized. There is central A/C, as well as a new mini split system in the 2nd bedroom. The brand new egress windows allow for tons of natural light in the basement bedrooms, creating a warm and welcoming atmosphere. A living room and a separate office/ bonus room can be found in the basement as well. The fully fenced in backyard provides a great area for entertaining and gardening. Plenty of parking with the 2 car detached garage and 2 driveways on either side of the home. In addition to these fantastic features, a brand new roof adds peace of mind and enhances the home's curb appeal. Right around the corner from the delicious Big Mama's Burritos, and conveniently located near Hwy 36 and I-25; 15 minutes from Denver and 20 minutes to Boulder. Ready to call 7860 Valleyview Drive your new home? Schedule a showing today!
Sold for $530,000
Street View
Zillow last checked:
Listing updated:
Bought with:
Non-IRES Agent
Non-IRES
Source: IRES as distributed by MLS GRID,MLS#: 1005793
Price history
| Date | Event | Price |
|---|---|---|
| 5/17/2024 | Sold | $530,000+1.9%$244/sqft |
Source:  IRES as distributed by MLS GRID #1005793 Report a problem IRES as distributed by MLS GRID #1005793 Report a problem | ||
| 4/17/2024 | Pending sale | $520,000$240/sqft |
Source:  REcolorado as distributed by MLS GRID #8739763 Report a problem REcolorado as distributed by MLS GRID #8739763 Report a problem | ||
| 4/9/2024 | Price change | $520,000-1.9%$240/sqft |
Source: REcolorado as distributed by MLS GRID #8739763 Report a problem | ||
| 3/29/2024 | Listed for sale | $529,900+21.5%$244/sqft |
Source: REcolorado as distributed by MLS GRID #8739763 Report a problem | ||
| 5/19/2021 | Sold | $436,000+181.3%$201/sqft |
Source: BROKERS GUILD solds #8214938_80221 Report a problem | ||
| 6/13/2011 | Sold | $155,000-6.1%$71/sqft |
Source: Public Record Report a problem | ||
| 12/19/2010 | Listed for sale | $165,000$76/sqft |
Source: MGMI LLC, DBA RE/MAX Horizons Group #955225 Report a problem | ||
Get a cash offer in 3 minutes
Find out how much your home could sell for in as little as 3 minutes with a no-obligation cash offer.
Estimated market value
$511,700
