Skip main navigation
Accepting backups
  • $349,900

    7870 Valley View Drive, Denver, CO 80221

    3beds
    1,114sqft
    : 
    Loading
    Get pre-qualified
    Single Family Residence
    Built in 1955
    8,276 Square Feet Lot
    $-- Zestimate®
    $314/sqft
    $-- HOA

    What's special

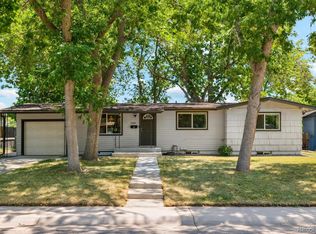
    YOUTUBE VIDEO TOUR: https://bit.ly/7870valleyview *** Welcome to 7870 Valley View Drive, Denver, CO 80221, a ranch-style home offering an exceptional opportunity for buyers seeking affordability, convenience, & outdoor living in the Denver Metro Area. Ideally located near Highway 36, I-70, shopping, dining, parks, & miles of walking and biking trails, this home provides easy access to both Denver & Boulder while remaining tucked within an established neighborhood. Inside, the home features a functional single-level floor plan with three bedrooms, two bathrooms, a spacious family room, & a dedicated dining area. Large windows fill the home with natural light, creating a bright & inviting atmosphere throughout the living spaces. The kitchen offers solid surface countertops, ample cabinet storage, & updated lighting providing a practical & comfortable space for everyday living. The layout flows seamlessly into the dining & living areas, making the home well-suited for both daily life & entertaining. The primary suite includes a private 3/4 bath, while two additional bedrooms offer flexibility for family, guests, hobbies, or a work-from-home setup. Recent improvements include a newer high-efficiency furnace, adding value & energy efficiency for future ownership. Outside, the large private backyard creates space to relax, garden, play, or entertain. Mature landscaping, a patio area, swing set, & playhouse provide opportunities to enjoy Colorado's outdoor lifestyle right at home. Whether you're a first-time homebuyer, investor, or someone looking for a property with long-term potential, this home offers a rare chance to own an affordable single-family residence in a location that continues to benefit from strong commuter access, nearby amenities, & enduring buyer demand.
    28 days
    |
    2,527
    |
    233
    |

    Zillow last checked:

    Listing updated:

    Listed by:

    Lauryn Dempsey 720-706-1500 Lauryn@lauryndempsey.com,

    Real Broker, LLC DBA Real

    Source: REcolorado as distributed by MLS GRID,MLS#: 8061177MLS Logo

      Facts & features

      Interior

      Bedrooms & bathrooms
      • Bedrooms: 3
      • Bathrooms: 2
      • Full bathrooms: 1
      • 3/4 bathrooms: 1
      • Main level bathrooms: 2
      • Main level bedrooms: 3
      Bedroom
      • Features: Primary Suite
      • Level: Main
      Bedroom
      • Level: Main
      Bedroom
      • Level: Main
      Bathroom
      • Level: Main
      Bathroom
      • Features: En Suite Bathroom, Primary Suite
      • Level: Main
      Dining room
      • Level: Main
      Kitchen
      • Level: Main
      Laundry
      • Level: Main
      Living room
      • Level: Main
      Heating
      • Forced Air
      Cooling
      • Central Air
      Appliances
      • Included: Dishwasher, Disposal, Dryer, Microwave, Oven, Refrigerator, Self Cleaning Oven, Washer
      Features
      • Flooring: Tile, Wood
      • Basement: Crawl Space
      Interior area
      • Total structure area: 1,114
      • Total interior livable area: 1,114 sqft
      • Finished area above ground: 1,114
      Video & virtual tour

      Property

      Parking
      • Total spaces: 4
      • Parking features: Carport
      • Carport spaces: 1
      • Details: Off Street Spaces: 2, RV Spaces: 1
      Features
      • Levels: One
      • Stories: 1
      Lot
      • Size: 8,276 Square Feet
      Details
      • Parcel number: R0065634
      • Zoning: R-1-C
      • Special conditions: Standard

      Construction

      Type & style
      • Home type: SingleFamily
      • Architectural style: Mid-Century Modern
      • Property subtype: Single Family Residence
      Materials
      • Frame
      • Roof: Composition
      Condition
      • Year built: 1955

      Utilities & green energy

      • Sewer: Public Sewer
      • Water: Public

      Community & HOA

      Community
      • Subdivision: Fairview
      HOA
      • Has HOA: No
      Location
      • Region: Denver

      Financial & listing details

      • Price per square foot: $314/sqft
      • Tax assessed value: $384,000
      • Annual tax amount: $2,945
      • Date on market: 6/11/2026
      • Listing terms: Cash,Conventional,FHA,VA Loan
      • Exclusions: Seller's Personal Property
      • Ownership: Individual
      • Road surface type: Paved

        Estimated market value

        Not available

        Estimated sales range

        Not available

        Not available

        Price history

        DateEventPrice
        6/18/2026Pending sale$349,900$314/sqft
        Source: REcolorado as distributed by MLS GRID #8061177 Report a problem
        6/11/2026Listed for sale$349,900-15.7%$314/sqft
        Source: REcolorado as distributed by MLS GRID #8061177 Report a problem
        6/9/2021Sold$415,000+359.5%$373/sqft
        Source: Public Record Report a problem
        12/4/1995Sold$90,325$81/sqft
        Source: Public Record Report a problem

        Public tax history

        YearProperty taxesTax assessment
        2025$2,764 +0.6%$24,010 -12.8%
        2024$2,748 +5.7%$27,540
        2023$2,599 -1.9%$27,540 +29.8%
        2022$2,650 $21,220 -2.7%
        2021-- $21,820 +5.1%
        2020$2,528 $20,760 -0.2%
        2019$2,528 +37.5%$20,800 +40.1%
        2018$1,839 $14,850
        2017$1,839 $14,850 +44.9%
        2016-- $10,250
        2015$1,179 $10,250 +5.6%
        2014-- $9,710
        2013-- $9,710 -3%
        2012-- $10,010
        2011-- $10,010 -3.8%
        2010-- $10,410
        2009-- $10,410 -9.6%
        2008-- $11,510
        2007-- $11,510 -0.5%
        2006-- $11,570
        2005-- $11,570 +4.3%
        2004-- $11,090
        2003$1,117 +26.8%$11,090 -0.3%
        2002$881 +15.4%$11,120 +26.7%
        2001$764 $8,780
        2000-- $8,780

        Find assessor info on the county website

        Monthly payment

        Est. payment

        Payment breakdown

        Explore the cost of this home by adjusting the details. Changes won't be saved.
        All calculations are estimates and provided by Zillow, Inc. for informational purposes only. Actual amounts may vary.
        HOA fees may include property taxes on listings classified as Co-Ops. Contact the listing agent and/or owner for fee details.
        Mortgage interest rates are dependent on a number of factors, including credit score, down payment, and repayment length. Interest rate data provided by Zillow Group Marketplace, Inc. as of 1/1/1970 from various mortgage lenders with which we have lead or other similar arrangements; the Estimated Payment is an average of those rates.
        See how much you could borrow to make a competitive offer.

        Climate risks

        Neighborhood: 80221

        Getting around

        61 / 100
        Somewhat Walkable
        36 / 100
        Some Transit
        48 / 100
        Somewhat Bikeable

        Nearby schools

        GreatSchools rating
        Schools provided by the listing agent
        • Elementary: Fairview
        • Middle: Ranum
        • High: Westminster
        • District: Westminster Public Schools

        Source: REcolorado as distributed by MLS GRID. This data may not be complete. We recommend contacting the local school district to confirm school assignments for this home.

        A local agent can set up tours, give advice and negotiate with sellers.

        Browse local experts

        Similar homes

        Skip to the end of the carouselSkip to the beginning of the carousel