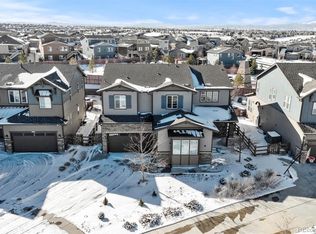
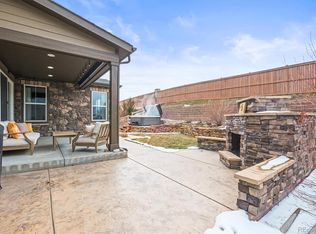
Stunning Shea home on an oversized lot and tucked at the end of a quiet cul-de-sac with breathtaking, unobstructed mountain views! Tons of parking! The extended patio & primary bedroom offer incredible sunsets and a true Colorado backdrop that is hard to find. A bright, welcoming foyer with dramatic two-story ceilings sets the tone, complemented by beautiful flooring throughout the main level. The open-concept kitchen is the heart of the home, featuring rich cabinetry, granite countertops, an oversized island with seating, and a walk-in pantry. The kitchen flows seamlessly into the spacious great room, creating the perfect layout for both everyday living & entertaining. The sunny dining area overlooks the private backyard & has stunning Rocky Mountain views, while the extended, partially covered patio provides the ideal setting to relax, entertain & enjoy the mountain backdrop year-round. The home’s thoughtful placement on the oversized lot offers exceptional privacy with minimal impact from surrounding homes. Large side yard for privacy. A versatile bonus room on the main level can serve as a second office, hobby room, or formal living or dining space. Upstairs, the expansive primary suite is a peaceful retreat featuring spectacular mountain views right from the bedroom, along with a spa-inspired five-piece bath & walk-in closet. A second bedroom with its own full bath is perfect for guests or multi-generational living, while two additional bedrooms share a convenient Jack-and-Jill bath. The open basement provides lots storage or the opportunity to create future living space with tall ceilings and rough-ins. Located near E-470, Southlands Mall, dining & shopping, this home combines privacy, views, and convenience. Large, low maintenance yard! This home also qualifies for exclusive lender-paid incentives through preferred lender. Ask how these incentives can be used toward a temporary rate buydown, permanent rate reduction, or to help cover closing costs.
Sold for $859,000
$859,000
7855 S Grand Baker Street, Aurora, CO 80016
4beds
5,388sqft
Single Family Residence
Built in 2016
0.42 Acres Lot
$842,100 Zestimate®
$159/sqft
$3,884 Estimated rent
Home value
$842,100
$800,000 - $884,000
$3,884/mo
Zestimate® history
Owner options
List your home for rent
$3,884/mo
Rent Zestimate®
Find your next renter with Zillow Rental Manager. Plus, with online applications, you can quickly screen prospective tenants – for free.
$3,884/mo
Rent Zestimate®
Refinance and save
$4,004/mo
Est. payment
Refinancing to a lower rate could help reduce your monthly payments and save thousands over the life of the loan.
$4,004/mo
Est. payment
Explore your selling options
Work with a Zillow partner agent
Leverage their expertise and Zillow's premium Showcase listings to get your home seen by more buyers.
Get startedList with your own agent
Get your home in front of millions of buyers by listing it on Zillow.
Learn how to do itSell it yourself
Take full control of how buyers see your home on Zillow by listing For Sale by Owner (FSBO).
List your homeWhat's special
Large low maintenance yardBreathtaking unobstructed mountain viewsWalk-in pantryGranite countertopsOversized lotExtended patioRich cabinetry
Zillow last checked:
Listing updated:
Listed by:
Troy Hansford Team HansfordTeam@TroyHansford.com,
RE/MAX Professionals,
Courtney Vance 303-646-7995,
RE/MAX Professionals
Bought with:
Rebecca Hite, 040022093
Huntington Properties LLC
Source: REcolorado as distributed by MLS GRID,MLS#: 3743951
Facts & features
Interior
Bedrooms & bathrooms
- Bedrooms: 4
- Bathrooms: 4
- Full bathrooms: 3
- 1/2 bathrooms: 1
- Main level bathrooms: 1
Bedroom
- Features: Primary Suite
- Level: Upper
Bedroom
- Level: Upper
Bedroom
- Level: Upper
Bedroom
- Level: Upper
Bathroom
- Level: Main
Bathroom
- Features: En Suite Bathroom, Primary Suite
- Level: Upper
Bathroom
- Features: En Suite Bathroom
- Level: Upper
Bathroom
- Level: Upper
Bonus room
- Level: Main
Dining room
- Level: Main
Great room
- Level: Main
Kitchen
- Level: Main
Laundry
- Level: Upper
Office
- Level: Main
Heating
- Forced Air
Cooling
- Central Air
Appliances
- Included: Cooktop, Dishwasher, Double Oven, Microwave, Oven, Refrigerator
- Laundry: In Unit
Features
- Eat-in Kitchen, Entrance Foyer, Five Piece Bath, Granite Counters, Jack & Jill Bathroom, Kitchen Island, Open Floorplan, Pantry, Primary Suite, Walk-In Closet(s)
- Flooring: Carpet, Tile, Wood
- Basement: Full,Unfinished
- Number of fireplaces: 1
- Fireplace features: Gas, Great Room
- Common walls with other units/homes: No Common Walls
Interior area
- Total structure area: 5,388
- Total interior livable area: 5,388 sqft
- Finished area above ground: 3,612
- Finished area below ground: 0
Property
Parking
- Total spaces: 3
- Parking features: Dry Walled, Insulated Garage
- Attached garage spaces: 3
Features
- Levels: Two
- Stories: 2
- Patio & porch: Covered, Front Porch, Patio
- Exterior features: Private Yard
- Fencing: Full
- Has view: Yes
- View description: City, Mountain(s)
Lot
- Size: 0.42 Acres
- Features: Cul-De-Sac
Details
- Parcel number: 035116247
- Special conditions: Standard
Construction
Type & style
- Home type: SingleFamily
- Architectural style: Traditional
- Property subtype: Single Family Residence
Materials
- Cement Siding, Frame, Stone
- Roof: Composition
Condition
- Year built: 2016
Details
- Builder model: Pinyon
- Builder name: Shea Homes
Utilities & green energy
- Sewer: Public Sewer
- Water: Public
- Utilities for property: Electricity Connected, Natural Gas Connected
Community & HOA
Community
- Security: Video Doorbell
- Subdivision: Whispering Pines
HOA
- Has HOA: Yes
- Amenities included: Clubhouse, Pool, Trail(s)
- Services included: Trash
- HOA name: WHISPERING PINES METRO DISTRICT NO. 1
- HOA phone: 303-818-9365
Location
- Region: Aurora
Financial & listing details
- Price per square foot: $159/sqft
- Tax assessed value: $923,100
- Annual tax amount: $9,226
- Date on market: 1/8/2026
- Listing terms: Cash,Conventional,FHA,VA Loan
- Exclusions: Refrigerator And Freezer In Garage, Flat Screen Tvs (Mounts And Brackets Are Included), Washer And Dryer
- Ownership: Individual
- Electric utility on property: Yes
- Road surface type: Paved
Price history
| Date | Event | Price |
|---|---|---|
| 4/30/2026 | Sold | $859,000+1.1%$159/sqft |
Source:  REcolorado as distributed by MLS GRID #3743951 Report a problem REcolorado as distributed by MLS GRID #3743951 Report a problem | ||
| 3/26/2026 | Pending sale | $849,900$158/sqft |
Source: REcolorado as distributed by MLS GRID #3743951 Report a problem | ||
| 3/24/2026 | Price change | $849,900-5.6%$158/sqft |
Source: REcolorado as distributed by MLS GRID #3743951 Report a problem | ||
| 2/26/2026 | Price change | $899,900-3.2%$167/sqft |
Source: REcolorado as distributed by MLS GRID #3743951 Report a problem | ||
| 2/11/2026 | Price change | $929,900-2.1%$173/sqft |
Source: REcolorado as distributed by MLS GRID #3743951 Report a problem | ||
| 1/13/2026 | Listed for sale | $949,900$176/sqft |
Source: REcolorado as distributed by MLS GRID #3743951 Report a problem | ||
| 1/12/2026 | Pending sale | $949,900$176/sqft |
Source: REcolorado as distributed by MLS GRID #3743951 Report a problem | ||
| 1/8/2026 | Listed for sale | $949,900+30.9%$176/sqft |
Source: REcolorado as distributed by MLS GRID #3743951 Report a problem | ||
| 4/17/2019 | Sold | $725,500+0.1%$135/sqft |
Source: Public Record Report a problem | ||
| 3/4/2019 | Pending sale | $725,000$135/sqft |
Source: LIV Sotheby's International Realty #4523798 Report a problem | ||
| 2/27/2019 | Listed for sale | $725,000+18.5%$135/sqft |
Source: LIV Sotheby's International Realty #4523798 Report a problem | ||
| 9/16/2016 | Sold | $611,984$114/sqft |
Source: Public Record Report a problem | ||
Public tax history
| Year | Property taxes | Tax assessment |
|---|---|---|
| 2025 | $6,871 +13.3% | $57,694 +26.1% |
| 2024 | $6,067 -24.6% | $45,741 -8.3% |
| 2023 | $8,050 -0.6% | $49,906 +1.7% |
| 2022 | $8,097 | $49,095 -2.8% |
| 2021 | -- | $50,508 +7.8% |
| 2020 | $7,325 +8.6% | $46,839 |
| 2019 | $6,742 | -- |
| 2018 | $6,742 +0.7% | $44,064 |
| 2017 | $6,695 | $44,064 +917.6% |
| 2016 | -- | $4,330 +3.2% |
| 2015 | -- | $4,197 |
Find assessor info on the county website
Neighborhood: Whispering Pines
Nearby homes
- $985,0005 bd5 ba5.1k sqft7865 S Grand Baker St, Aurora, CO 80016Sold
- $973,2004 bd6 ba3.6k sqft7850 S Grand Baker St, Aurora, CO 80016Off Market

- $860,0005 bd5 ba4.3k sqft7875 S Grand Baker St, Aurora, CO 80016Sold
- $840,8005 bd4 ba3.5k sqft7882 S Haleyville Way, Aurora, CO 80016Off Market
- $975,7004 bd5 ba5.9k sqft7843 S Grand Baker Ct, Aurora, CO 80016Off Market
- $944,6004 bd5 ba4.8k sqft7885 S Grand Baker St, Aurora, CO 80016Off Market
- $869,2005 bd5 ba4.7k sqft7860 S Grand Baker St, Aurora, CO 80016Off Market
- $937,1005 bd5 ba4.7k sqft7844 S Grand Baker Ct, Aurora, CO 80016Off Market
Nearby schools
GreatSchools rating
- 7/10Black Forest Hills Elementary SchoolGrades: PK-5Distance: 0.9 mi
- 6/10Fox Ridge Middle SchoolGrades: 6-8Distance: 1.6 mi
- 8/10Cherokee Trail High SchoolGrades: 9-12Distance: 1.9 mi
Schools provided by the listing agent
- Elementary: Black Forest Hills
- Middle: Fox Ridge
- High: Cherokee Trail
- District: Cherry Creek 5
Source: REcolorado as distributed by MLS GRID. This data may not be complete. We recommend contacting the local school district to confirm school assignments for this home.
Get a cash offer in 3 minutes
Find out how much your home could sell for in as little as 3 minutes with a no-obligation cash offer.
Estimated market value
$842,100
Get a cash offer in 3 minutes
Find out how much your home could sell for in as little as 3 minutes with a no-obligation cash offer.
Estimated market value
$842,100
- Colorado
- Arapahoe County
- Aurora
- 80016
- Whispering Pines
- 7855 S Grand Baker Street
Nearby cities
Nearby neighborhoods
Nearby zip codes
Other Aurora Topics
