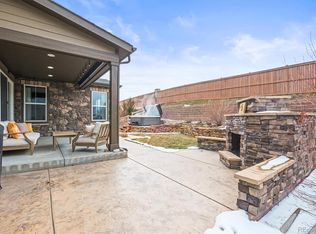
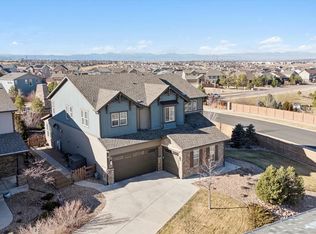
Nestled on a quiet cul-de-sac, this gorgeous 5-bed, 5-bath property is the rare opportunity to own a private lot with no rear neighbors in the desirable Whispering Pines neighborhood. Boasting a beautiful front porch, you are welcomed the moment you enter the grand vaulted foyer featuring a timeless chandelier. Modern and bright, the interior seamlessly connects the kitchen, living, and dining areas, providing the perfect floorplan for everyday living and entertaining. In addition to the formal dining room, there is a charming breakfast nook as well as a covered patio just off the kitchen ideal for outdoor dining. The kitchen is finished with stainless steel appliances, gas range, double ovens, oversized granite island, 42” cabinets, and walk-in pantry. Tucked away, the main floor study provides a quiet place to work from home. Soaring windows bring the beauty of the outdoors in with sweeping mountain views and loads of natural light. On the second level, the primary suite features two walk-in closets and a luxurious 5-piece bath. The rest of the bedrooms are spacious with 8’ doors and private ensuites. For convenience, the laundry room is also on the second floor. The finished lower level gives even more flexible space with an XL media and rec room, wet bar, and an additional bedroom and bath. Outside, enjoy a fully fenced yard with professional landscaping, pond, and raised garden beds. Be at ease with a complete water filtration system, water softener, and humidifier, as well as top technologies incl owned Tesla solar panels and a Tesla EV charger. In this smart home, you control the thermostat, blinds, security system, sprinklers and more, all with the simplicity of an app. Savor your downtime at community amenities incl a pool, clubhouse, playgrounds, and parks, such as Red-tailed Hawk Park and Ponderosa Preserve. Nearby to many shopping and dining opportunities and located in the nationally accredited Cherry Creek School District.
Sold for $985,000
$985,000
7865 S Grand Baker Street, Aurora, CO 80016
5beds
5,179sqft
Single Family Residence
Built in 2015
7,877 Square Feet Lot
$939,300 Zestimate®
$190/sqft
$3,974 Estimated rent
Home value
$939,300
$874,000 - $1.01M
$3,974/mo
Zestimate® history
Owner options
List your home for rent
$3,974/mo
Rent Zestimate®
Find your next renter with Zillow Rental Manager. Plus, with online applications, you can quickly screen prospective tenants – for free.
$3,974/mo
Rent Zestimate®
Refinance and save
$4,591/mo
Est. payment
Refinancing to a lower rate could help reduce your monthly payments and save thousands over the life of the loan.
$4,591/mo
Est. payment
Explore your selling options
Work with a Zillow partner agent
Leverage their expertise and Zillow's premium Showcase listings to get your home seen by more buyers.
Get startedList with your own agent
Get your home in front of millions of buyers by listing it on Zillow.
Learn how to do itSell it yourself
Take full control of how buyers see your home on Zillow by listing For Sale by Owner (FSBO).
List your homeWhat's special
Sweeping mountain viewsFully fenced yardRaised garden bedsTimeless chandelierBeautiful front porchWalk-in pantryOversized granite island
Zillow last checked:
Listing updated:
Listed by:
Linda Clure 720-849-6678 LindaClure@hotmail.com,
LIV Sotheby's International Realty
Bought with:
Kimberly O'Toole, 40031899
HomeSmart
Source: REcolorado as distributed by MLS GRID,MLS#: 3501078
Facts & features
Interior
Bedrooms & bathrooms
- Bedrooms: 5
- Bathrooms: 5
- Full bathrooms: 2
- 3/4 bathrooms: 2
- 1/2 bathrooms: 1
- Main level bathrooms: 1
Primary bedroom
- Level: Upper
- Area: 399 Square Feet
- Dimensions: 21 x 19
Bedroom
- Level: Upper
- Area: 143 Square Feet
- Dimensions: 13 x 11
Bedroom
- Level: Upper
- Area: 208 Square Feet
- Dimensions: 13 x 16
Bedroom
- Level: Upper
- Area: 208 Square Feet
- Dimensions: 13 x 16
Bedroom
- Level: Basement
- Area: 120 Square Feet
- Dimensions: 10 x 12
Primary bathroom
- Level: Upper
- Area: 360 Square Feet
- Dimensions: 24 x 15
Bathroom
- Level: Main
- Area: 35 Square Feet
- Dimensions: 7 x 5
Bathroom
- Level: Upper
- Area: 77 Square Feet
- Dimensions: 7 x 11
Bathroom
- Level: Upper
- Area: 40 Square Feet
- Dimensions: 5 x 8
Bathroom
- Level: Basement
- Area: 50 Square Feet
- Dimensions: 10 x 5
Bonus room
- Level: Basement
Dining room
- Level: Main
- Area: 231 Square Feet
- Dimensions: 21 x 11
Dining room
- Level: Main
- Area: 170 Square Feet
- Dimensions: 10 x 17
Family room
- Level: Basement
- Area: 1120 Square Feet
- Dimensions: 40 x 28
Kitchen
- Level: Main
- Area: 289 Square Feet
- Dimensions: 17 x 17
Laundry
- Level: Upper
- Area: 49 Square Feet
- Dimensions: 7 x 7
Living room
- Level: Main
- Area: 441 Square Feet
- Dimensions: 21 x 21
Mud room
- Level: Main
- Area: 36 Square Feet
- Dimensions: 6 x 6
Office
- Level: Main
- Area: 140 Square Feet
- Dimensions: 14 x 10
Heating
- Forced Air, Natural Gas, Solar
Cooling
- Central Air
Appliances
- Included: Bar Fridge, Convection Oven, Cooktop, Dishwasher, Disposal, Double Oven, Dryer, Humidifier, Microwave, Range Hood, Refrigerator, Washer, Water Purifier, Water Softener
Features
- Butcher Counters, Ceiling Fan(s), Eat-in Kitchen, Entrance Foyer, Five Piece Bath, Granite Counters, Jack & Jill Bathroom, Kitchen Island, Open Floorplan, Pantry, Primary Suite, Quartz Counters, Walk-In Closet(s), Wet Bar
- Flooring: Tile, Vinyl
- Windows: Double Pane Windows
- Basement: Finished,Full,Interior Entry
- Number of fireplaces: 1
- Fireplace features: Gas, Living Room
Interior area
- Total structure area: 5,179
- Total interior livable area: 5,179 sqft
- Finished area above ground: 3,455
- Finished area below ground: 1,724
Property
Parking
- Total spaces: 3
- Parking features: Concrete, Dry Walled, Electric Vehicle Charging Station(s)
- Attached garage spaces: 3
Features
- Levels: Two
- Stories: 2
- Patio & porch: Covered, Front Porch, Patio
- Exterior features: Garden, Gas Grill, Lighting, Private Yard, Rain Gutters, Water Feature
- Fencing: Full
- Has view: Yes
- View description: City, Mountain(s)
Lot
- Size: 7,877 Square Feet
- Features: Cul-De-Sac, Landscaped, Level
Details
- Parcel number: 035116239
- Special conditions: Standard
Construction
Type & style
- Home type: SingleFamily
- Architectural style: Contemporary
- Property subtype: Single Family Residence
Materials
- Frame, Stone, Wood Siding
- Roof: Composition
Condition
- Year built: 2015
Utilities & green energy
- Sewer: Public Sewer
- Water: Public
- Utilities for property: Electricity Connected, Natural Gas Connected
Green energy
- Energy efficient items: Thermostat, Water Heater
Community & HOA
Community
- Security: Radon Detector, Smoke Detector(s), Video Doorbell
- Subdivision: Whispering Pines
HOA
- Has HOA: Yes
- Amenities included: Clubhouse, Playground, Pool
- Services included: Maintenance Grounds, Recycling, Snow Removal, Trash
- HOA name: Whispering Pines Metropolitan District No 1
- HOA phone: 303-818-9365
Location
- Region: Aurora
Financial & listing details
- Price per square foot: $190/sqft
- Tax assessed value: $981,400
- Annual tax amount: $7,306
- Date on market: 1/10/2025
- Listing terms: Cash,Conventional,FHA,VA Loan
- Exclusions: Seller`s Personal Property
- Ownership: Individual
- Electric utility on property: Yes
- Road surface type: Paved
Price history
| Date | Event | Price |
|---|---|---|
| 3/5/2025 | Sold | $985,000-0.5%$190/sqft |
Source:  REcolorado as distributed by MLS GRID #3501078 Report a problem REcolorado as distributed by MLS GRID #3501078 Report a problem | ||
| 1/29/2025 | Pending sale | $990,000$191/sqft |
Source: REcolorado as distributed by MLS GRID #3501078 Report a problem | ||
| 1/10/2025 | Listed for sale | $990,000+1.5%$191/sqft |
Source: REcolorado as distributed by MLS GRID #3501078 Report a problem | ||
| 1/7/2025 | Listing removed | $4,800$1/sqft |
Source: Zillow Rentals Report a problem | ||
| 12/31/2024 | Price change | $4,800-3.9%$1/sqft |
Source: Zillow Rentals Report a problem | ||
| 12/11/2024 | Listed for rent | $4,995$1/sqft |
Source: Zillow Rentals Report a problem | ||
| 7/21/2023 | Sold | $975,000-7.1%$188/sqft |
Source: Public Record Report a problem | ||
| 5/2/2023 | Price change | $1,049,000-2.4%$203/sqft |
Source:  elevateMLS #4268308 Report a problem elevateMLS #4268308 Report a problem | ||
| 4/13/2023 | Price change | $1,075,000-2.2%$208/sqft |
Source: elevateMLS #4268308 Report a problem | ||
| 3/16/2023 | Price change | $1,099,000-4.4%$212/sqft |
Source:  IRES as distributed by MLS GRID #983239 Report a problem IRES as distributed by MLS GRID #983239 Report a problem | ||
| 3/10/2023 | Listed for sale | $1,150,000+98.3%$222/sqft |
Source: elevateMLS #4268308 Report a problem | ||
| 1/17/2017 | Sold | $580,000+4%$112/sqft |
Source: Public Record Report a problem | ||
| 7/27/2016 | Sold | $557,497$108/sqft |
Source: Agent Provided Report a problem | ||
Public tax history
| Year | Property taxes | Tax assessment |
|---|---|---|
| 2025 | $8,275 +13.3% | $61,338 +11.3% |
| 2024 | $7,306 -8.2% | $55,087 -7.2% |
| 2023 | $7,962 -0.6% | $59,343 +22.2% |
| 2022 | $8,008 | $48,553 -2.8% |
| 2021 | -- | $49,950 +8.5% |
| 2020 | $7,201 +12.7% | $46,046 |
| 2019 | $6,390 | -- |
| 2018 | $6,390 +0.7% | $41,760 |
| 2017 | $6,345 | $41,760 +196.9% |
| 2016 | -- | $14,065 +235.1% |
| 2015 | -- | $4,197 |
Find assessor info on the county website
Neighborhood: Whispering Pines
Nearby homes
- $860,0005 bd5 ba4.3k sqft7875 S Grand Baker St, Aurora, CO 80016Sold
- $859,0004 bd4 ba5.3k sqft7855 S Grand Baker St, Aurora, CO 80016Sold
- $944,6004 bd5 ba4.8k sqft7885 S Grand Baker St, Aurora, CO 80016Off Market

- $973,2004 bd6 ba3.6k sqft7850 S Grand Baker St, Aurora, CO 80016Off Market

- $1,066,3005 bd6 ba5.9k sqft7895 S Grand Baker St, Aurora, CO 80016Off Market
- $869,2005 bd5 ba4.7k sqft7860 S Grand Baker St, Aurora, CO 80016Off Market
- $840,8005 bd4 ba3.5k sqft7882 S Haleyville Way, Aurora, CO 80016Off Market
- $818,5002 bd4 ba2.6k sqft7870 S Grand Baker St, Aurora, CO 80016Off Market
Nearby schools
GreatSchools rating
- 7/10Black Forest Hills Elementary SchoolGrades: PK-5Distance: 0.9 mi
- 6/10Fox Ridge Middle SchoolGrades: 6-8Distance: 1.6 mi
- 8/10Cherokee Trail High SchoolGrades: 9-12Distance: 1.9 mi
Schools provided by the listing agent
- Elementary: Black Forest Hills
- Middle: Fox Ridge
- High: Cherokee Trail
- District: Cherry Creek 5
Source: REcolorado as distributed by MLS GRID. This data may not be complete. We recommend contacting the local school district to confirm school assignments for this home.
Get a cash offer in 3 minutes
Find out how much your home could sell for in as little as 3 minutes with a no-obligation cash offer.
Estimated market value
$939,300
Get a cash offer in 3 minutes
Find out how much your home could sell for in as little as 3 minutes with a no-obligation cash offer.
Estimated market value
$939,300
- Colorado
- Arapahoe County
- Aurora
- 80016
- Whispering Pines
- 7865 S Grand Baker Street
Nearby cities
Nearby neighborhoods
Nearby zip codes
Other Aurora Topics
