Skip main navigation
Off market
  • $865,600

    7860 S Grand Baker St, Aurora, CO 80016

    5beds
    4,755sqft
    SingleFamily
    Built in 2018
    9,648 Square Feet Lot
    $865,600 Zestimate®
    $182/sqft
    $4,880 Estimated rent

    Home value

    $865,600

    $822,000 - $909,000

    $4,880/mo

    Zestimate® history
    Loading
    Loading...

    Owner options

    List your home for rent

    $4,880/mo

    Rent Zestimate®

    Find your next renter with Zillow Rental Manager. Plus, with online applications, you can quickly screen prospective tenants – for free.

    Learn more

    $4,880/mo

    Rent Zestimate®

    Refinance and save

    $5,125/mo

    Est. payment

    Refinancing to a lower rate could help reduce your monthly payments and save thousands over the life of the loan.

    See today's rates

    $5,125/mo

    Est. payment

    Explore your selling options

    Work with a Zillow partner agent

    Leverage their expertise and Zillow's premium Showcase listings to get your home seen by more buyers.

    Get started

    List with your own agent

    Get your home in front of millions of buyers by listing it on Zillow.

    Learn how to do it

    Sell it yourself

    Take full control of how buyers see your home on Zillow by listing For Sale by Owner (FSBO).

    List your home

    What's special

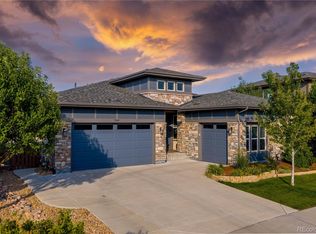
    Welcome to this NEARLY NEW Shea built home in Whispering Pines neighborhood! Driving in this peaceful and secluded neighborhood you will feel like this is the community for you. As you enter this home, you are greeted by a foyer with a beautiful gallery wall to welcome your guests. The formal dining room that is currently used as an office, is spacious and conveniently located next to the butler's pantry. Then, enter into the kitchen as you walk through the barn door. One can see yourself cooking in this functional chef's kitchen complete with lovely white cabinetry, some with glass fronts, a gas cooktop, double ovens, a walk-in pantry and more. The open concept on the main floor makes this wonderful great room with a fireplace, and the surrounding area perfect for friends and family to gather. There is a guest suite on the main floor that can also be used as a home office with a full bathroom. Did I mention that there is very little carpeting in this home? The floors are such low maintenance and look fantastic on both levels of the home. With high ceilings and many windows, it feels bright and cheery every day of the year. The upper level features the expansive master bedroom with a beautiful master bathroom finishes you will love and walk-in closets. The upper level also has 3 secondary bedrooms and two more bathrooms. Everyone has their own space. Make things easier for the one who helps with the laundry by utilizing the upper-level laundry room, how convenient. There is a loft that can be used for a second workspace or for an entertainment flex room. Every finish in this house has been tastefully selected, you will not want to change a thing. The full, unfinished WALKOUT basement is ready for your custom finish or can be used as an additional recreation space. Step out on the deck and spend summer evenings watching the night lights of the city and sky. Spend the summers by the community pool and beautiful clubhouse. Don't miss this great property!

    This property is off market, which means it's not currently listed for sale or rent on Zillow. This may be different from what's available on other websites or public sources.

    Facts & features

    Interior

    Bedrooms & bathrooms
    • Bedrooms: 5
    • Bathrooms: 5
    • Full bathrooms: 4
    • 1/2 bathrooms: 1
    Heating
    • Forced air, Gas
    Cooling
    • Central
    Appliances
    • Included: Dishwasher, Dryer, Garbage disposal, Microwave, Range / Oven, Refrigerator, Washer
    Features
    • Ceiling Fan(s), Kitchen Island, Pantry, Walk-In Closet(s), Vaulted Ceiling(s), Breakfast Nook, Wired for Data, Open Floorplan, Jack & Jill Bath, Quartz Counters, Five Piece Bath, Smoke Free
    • Flooring: Hardwood
    • Windows: Double Pane Windows, Window Coverings, Window Treatments
    • Basement: Unfinished
    • Has fireplace: Yes
    • Fireplace features: Insert, Great Room
    Interior area
    • Total interior livable area: 4,755 sqft
    • Finished area below ground: 0.00

    Property

    Parking
    • Total spaces: 3
    • Parking features: Garage - Attached
    Features
    • Patio & porch: Deck, Patio, Covered, Front Porch
    • Exterior features: Stone, Wood
    • Has view: Yes
    • View description: Mountain
    Lot
    • Size: 9,648 Square Feet
    • Features: Cul-de-Sac, Landscaped, Sprinklers In Front, Sprinklers In Rear, Master Planned
    Details
    • Parcel number: 207131117006
    • Zoning description: RE470

    Construction

    Type & style
    • Home type: SingleFamily
    • Architectural style: Contemporary
    Materials
    • Wood
    • Roof: Composition
    Condition
    • Year built: 2018

    Community & HOA

    Community
    • Security: Security System
    HOA
    • Amenities included: Clubhouse, Pool
    • Services included: Trash, Maintenance Grounds, Recycling
    Location
    • Region: Aurora

    Financial & listing details

    • Price per square foot: $182/sqft
    • Tax assessed value: $879,300
    • Annual tax amount: $7,976
    • Road surface type: Paved

    Price history

    DateEventPrice
    6/29/2020Sold$682,500-0.4%$144/sqft
    Source: Public Record Report a problem
    5/22/2020Pending sale$684,900$144/sqft
    Source: Liv Sotheby's International Realty #7867264 Report a problem
    4/2/2020Listed for sale$684,900+18.7%$144/sqft
    Source: LIV Sotheby's International Realty #7867264 Report a problem
    12/12/2016Sold$577,140$121/sqft
    Source: Public Record Report a problem

    Public tax history

    YearProperty taxesTax assessment
    2025$7,976 +13.3%$54,956 +3.5%
    2024$7,042 -9.8%$53,098 -7.4%
    2023$7,808 -0.6%$57,334 +20.4%
    2022$7,853 $47,615 -2.8%
    2021-- $48,985 +8.3%
    2020$7,074 +13.3%$45,238
    2019$6,245 --
    2018$6,245 +0.7%$40,817
    2017$6,202 $40,817 +842.7%
    2016-- $4,330 +3.2%
    2015-- $4,197
    Find assessor info on the county website

    Neighborhood: Whispering Pines

    Nearby schools

    GreatSchools rating
    Schools provided by the listing agent
    • Elementary: Black Forest Hills
    • Middle: Fox Ridge
    • High: Cherokee Trail
    • District: Cherry Creek 5

    Source: The MLS. This data may not be complete. We recommend contacting the local school district to confirm school assignments for this home.

    Get a cash offer in 3 minutes
    Find out how much your home could sell for in as little as 3 minutes with a no-obligation cash offer.
    Estimated market value
    $865,600
    Get a cash offer in 3 minutes
    Find out how much your home could sell for in as little as 3 minutes with a no-obligation cash offer.
    Estimated market value
    $865,600