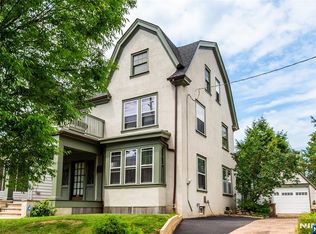
Classic architectural character defines this stately Dutch Colonial Revival, built circa 1920, with its distinctive gambrel roof, large shed dormers, and symmetrical upper windows. Soft sage green trim accents the broad covered front porch and second-floor balcony. Inside: gleaming hardwood floors, original wood trim and cornice detailing, pocket doors, and a cozy fireplace. The refinished kitchen features stainless steel appliances, subway tile backsplash, and a farmhouse sink. The home offers 7 bedrooms, 2 full baths, and 2 half baths, including a renovated hall bath with rain shower and modern vanity, plus another bath with original clawfoot tub. The finished basement includes a washer and dryer. All appliances are included. Outside: a large fenced yard, private back porch, wide driveway, detached 1-car garage, and 5,000-square-foot lot. Two blocks from Branch Brook Park and its tennis courts, with easy access to Light Rail, Newark Penn Station, Route 280, Downtown Newark, Montclair, houses of worship, and NYC bus service.
Under contract cont. to show
$699,900
786 Lake St, Newark City, NJ 07104
7beds
--sqft
Single Family Residence
Built in 1920
4,791 Square Feet Lot
$-- Zestimate®
$--/sqft
$-- HOA
What's special
Cozy fireplaceSecond-floor balconyFinished basementWide drivewayPocket doorsGleaming hardwood floorsRefinished kitchen
- 56 days
- 767
- 61
Zillow last checked:
Listing updated:
Listed by:
Lesley Cecchi 973-494-4057,
Exp Realty, Llc
Source: GSMLS,MLS#: 4043316
Facts & features
Interior
Bedrooms & bathrooms
- Bedrooms: 7
- Bathrooms: 4
- Full bathrooms: 2
- 1/2 bathrooms: 2
Kitchen
- Features: Eat-in Kitchen
Basement
- Features: Laundry Room
Heating
- 1 Unit, Natural Gas
Cooling
- Window Unit(s)
Appliances
- Included: Carbon Monoxide Detector, Range/Oven-Gas, Gas Water Heater
- Laundry: In Basement
Features
- High Ceilings, Foyer, Kitchen
- Flooring: Wood
- Basement: Yes,Finished
- Number of fireplaces: 1
- Fireplace features: Living Room
Property
Parking
- Total spaces: 4
- Parking features: Asphalt, Paver Block, Detached Garage
- Garage spaces: 2
- Uncovered spaces: 4
Features
- Patio & porch: Patio
- Exterior features: Sidewalk
Lot
- Size: 4,791 Square Feet
- Dimensions: 50 x 100
Details
- Parcel number: 1614007560000000130000
Construction
Type & style
- Home type: SingleFamily
- Architectural style: Colonial
- Property subtype: Single Family Residence
Materials
- Stucco
- Roof: Asphalt Shingle
Condition
- Year built: 1920
- Major remodel year: 2020
Utilities & green energy
- Sewer: Public Sewer
- Water: Public
- Utilities for property: Underground Utilities
Community & HOA
Community
- Security: Carbon Monoxide Detector(s), Fire Extinguisher, Security System, Carbon Monoxide Detector
- Subdivision: Forest Hill
Location
- Region: Newark
Financial & listing details
- Tax assessed value: $223,200
- Annual tax amount: $8,925
- Date on market: 7/28/2026
- Exclusions: Kitchen Chandlier
- Ownership type: Fee Simple
Estimated market value
Not available
Estimated sales range
Not available
Not available
Price history
| Date | Event | Price |
|---|---|---|
| 7/28/2026 | Listed for sale | $699,900 |
Source:  GSMLS #4043316 Report a problem GSMLS #4043316 Report a problem | ||
Public tax history
Tax history is unavailable.
Monthly payment
Est. payment
Payment breakdown
Explore the cost of this home by adjusting the details. Changes won't be saved.Climate risks
Neighborhood: Forest Hill
Similar homes
- $850,0005 bd4 ba-- sqft826 Degraw Ave, Newark City, NJ 07104For Sale
 MLS ID #4043729, Jennifer Graca, Signature Realty Nj. GSMLS
 - $699,9997 bd6 ba-- sqft328 Springdale Ave, East Orange City, NJ 07017For Sale
 MLS ID #4046963, Takisha Gresham, Redfin Corporation. GSMLS
 - $599,0004 bd2 ba-- sqft122 2nd Ave, Newark City, NJ 07104For Sale
 MLS ID #4045233, Brooke Filosa, Coldwell Banker Realty. GSMLS
 - $679,0004 bd2 ba-- sqft13 Valley Way, West Orange Twp., NJ 07052For Sale
 MLS ID #4051888, Susan Maryanski, Keller Williams City Life Realty. GSMLS
