Single-story living on a private acre-and-a-half homesite — the Taylor plan in Legacy Estates, 2,414 sq ft, 3 bedrooms plus a study, 3 baths, and an oversized 2-car garage in Whitesboro. An extended great room anchored by a stone-to-mantle fireplace, a covered patio made for evenings outside, and a kitchen with double wall ovens and a walk-through butler's pantry. The extended owner's suite adds an oversized bath and a generous walk-in closet. Wood-look tile throughout the living areas, full-brick exterior, Whitesboro ISD, and no HOA. No stairs — new construction, ready to make your own.
For sale
$527,726
786 Sanders Rd, Whitesboro, TX 76273
3beds
2,414sqft
Single Family Residence
Built in 2026
1.6 Acres Lot
$519,800 Zestimate®
$219/sqft
$-- HOA
What's special
Full-brick exteriorSingle-story livingPrivate acre-and-a-half homesiteGenerous walk-in closet
- 57 days
- 137
- 8
Zillow last checked:
Listing updated:
Listed by:
Taylor Blanchard 0671512 469-626-8880,
Aesthetic Realty, LLC 469-626-8880
Source: NTREIS,MLS#: 21355676
Facts & features
Interior
Bedrooms & bathrooms
- Bedrooms: 3
- Bathrooms: 3
- Full bathrooms: 3
Primary bedroom
- Features: En Suite Bathroom, Separate Shower, Walk-In Closet(s)
- Level: First
- Dimensions: 13 x 16
Living room
- Features: Fireplace
- Level: First
- Dimensions: 23 x 17
Heating
- Central, Electric, Fireplace(s)
Cooling
- Central Air, Electric
Appliances
- Included: Dishwasher, Electric Range, Disposal, Microwave
Features
- Granite Counters
- Has basement: No
- Number of fireplaces: 1
- Fireplace features: Wood Burning
Interior area
- Total interior livable area: 2,414 sqft
Video & virtual tour
Property
Parking
- Total spaces: 2
- Parking features: Garage, Garage Door Opener, Oversized
- Attached garage spaces: 2
Features
- Levels: One
- Stories: 1
- Pool features: None
Lot
- Size: 1.6 Acres
Details
- Parcel number: unknown
Construction
Type & style
- Home type: SingleFamily
- Architectural style: Detached
- Property subtype: Single Family Residence
Condition
- Year built: 2026
Utilities & green energy
- Sewer: Public Sewer
- Water: Public
- Utilities for property: Sewer Available, Water Available
Community & HOA
Community
- Subdivision: Legacy Estates
HOA
- Has HOA: No
Location
- Region: Whitesboro
Financial & listing details
- Price per square foot: $219/sqft
- Date on market: 8/10/2026
- Cumulative days on market: 239 days
Estimated market value
$519,800
$494,000 - $546,000
$2,824/mo
Price history
| Date | Event | Price |
|---|---|---|
| 8/10/2026 | Listed for sale | $527,726$219/sqft |
Source: NTREIS #21355676 Report a problem | ||
Public tax history
Tax history is unavailable.
Monthly payment
Est. payment
Payment breakdown
Explore the cost of this home by adjusting the details. Changes won't be saved.Climate risks
Neighborhood: 76273
Nearby schools
Schools provided by the listing agent
- Elementary: Whitesboro
- Middle: Whitesboro
- High: Whitesboro
- District: Whitesboro ISD
Source: NTREIS. This data may not be complete. We recommend contacting the local school district to confirm school assignments for this home.
Similar homes
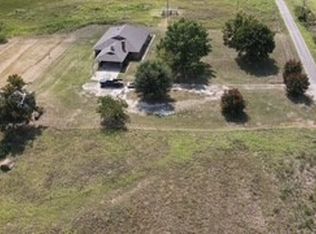
- $470,8603 bd2 ba2k sqft492 Sanders Rd, Whitesboro, TX 76273For Sale
 MLS ID #21353762, Taylor Blanchard. NTREIS
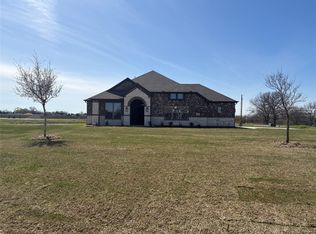
 - $540,9904 bd4 ba2.7k sqft816 Sanders Rd, Whitesboro, TX 76273For Sale
 MLS ID #21291755, Taylor Blanchard. NTREIS
 - $600,0004 bd4 ba3.2k sqft864 Shadow Valley Rd, Whitesboro, TX 76273For Sale
 MLS ID #21384115, Daniel Harker. NTREIS
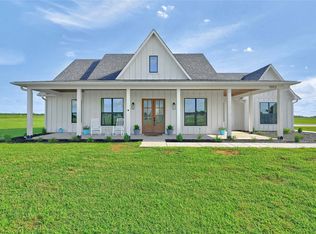
 - $620,0003 bd3 ba2.1k sqft1553 South Rd, Whitesboro, TX 76273For Sale
 MLS ID #21092608, Taylor Vannoy. NTREIS
