This stunning 2006 Cavco Cape Cod home is in a 55+ age qualified, gated resort community. This home is the largest floor plan available in The Bay at the Voyager Resort, with approximately 1,570 sq. ft. The home features and expansive open floor plan with 2 Master Suites with their own ensuite bath, an additional guest 1/2 bath, large den, screened patio, large shed, and a lovely rear yard with a paver patio - an ideal area to entertain outside. The interior of the home shows like a model home with style and sophistication. The color palette is in soft earthtones to compliment any décor. Entering the home shows clear sight lines to the Living Room, Dining Room, Den, and Kitchen. The Master Suites are on each end of the home for privacy. The large kitchen has stainless steel appliances and a gas range. Flooring is a combination of Ceramic Tile and beautiful plush carpet. The windows have with custom two" blinds and valances. High-end ceiling fans and light fixtures are throughout the home. Additional upgrades include raised panel cabinets and 6-panel doors. The Den has custom built in storage and desk. For outdoor enjoyment, there is a large, screened patio and lovely rear yard with paver patio. The central HVAC Gas Pack is a 2021 unit. The home has a whole house soft water system. There is also a large storage shed with electricity that can make a great workshop/ hobby space. This home will come partially furnished and is ready for one's individualized touch.
For sale
$234,900
7860 E Benson Hwy #B169, Tucson, AZ 85756
2beds
1,458sqft
Manufactured Home
Built in 2006
-- sqft lot
$-- Zestimate®
$161/sqft
$-- HOA
What's special
Screened patioExpansive open floor planModel homeClear sight linesPaver patioGas rangeLarge den
- 205 days |
- 50 |
- 1 |
Zillow last checked:
Listing updated:
Listed by:
Steve Erickson 520-574-5000,
Voyager RV Resort and Hotel
Source: My State MLS,MLS#: 11441965
Facts & features
Interior
Bedrooms & bathrooms
- Bedrooms: 2
- Bathrooms: 3
- Full bathrooms: 2
- 1/2 bathrooms: 1
Basement
- Area: 0
Heating
- Electric
Appliances
- Included: Dishwasher, Disposal, Refrigerator, Microwave
Features
- Has basement: No
- Has fireplace: No
Interior area
- Total structure area: 1,458
- Total interior livable area: 1,458 sqft
- Finished area above ground: 1,458
Property
Parking
- Parking features: Carport
- Has carport: Yes
Details
- Additional structures: Shed(s), Carport
- On leased land: Yes
- Lease amount: $963
Construction
Type & style
- Home type: MobileManufactured
- Property subtype: Manufactured Home
Condition
- New construction: No
- Year built: 2006
Utilities & green energy
- Electric: Amps(0)
Community & HOA
HOA
- Has HOA: No
Location
- Region: Tucson
Financial & listing details
- Price per square foot: $161/sqft
- Date on market: 1/29/2026
- Date available: 01/28/2026
- Listing agreement: Exclusive
Estimated market value
Not available
Estimated sales range
Not available
Not available
Price history
| Date | Event | Price |
|---|---|---|
| 5/6/2026 | Price change | $234,900-4.1%$161/sqft |
Source: My State MLS #11441965 Report a problem | ||
| 1/29/2026 | Listed for sale | $244,900-4.7%$168/sqft |
Source: My State MLS #11441965 Report a problem | ||
| 12/5/2025 | Listing removed | $256,900$176/sqft |
Source: My State MLS #11441965 Report a problem | ||
| 8/9/2025 | Listed for sale | $256,900$176/sqft |
Source: My State MLS #11441965 Report a problem | ||
| 6/11/2025 | Listing removed | $256,900$176/sqft |
Source: My State MLS #11441965 Report a problem | ||
| 3/1/2025 | Listed for sale | $256,900$176/sqft |
Source: My State MLS #11441965 Report a problem | ||
Public tax history
Tax history is unavailable.
Monthly payment
Climate risks
Neighborhood: 85756
Nearby schools
GreatSchools rating
- 8/10Vail Academy & High SchoolGrades: K-12Distance: 0.2 mi
- 8/10Desert Willow Elementary SchoolGrades: K-5Distance: 2.1 mi
- 8/10Empire High SchoolGrades: 9-12Distance: 3.7 mi
Schools provided by the listing agent
- District: 000000
Source: My State MLS. This data may not be complete. We recommend contacting the local school district to confirm school assignments for this home.
- $--2 bd2 ba1.1k sqft7860 E Benson Hwy #117, Tucson, AZ 85756Off Market
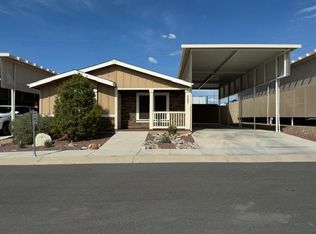
- $--2 bd2 ba1.2k sqft7860 E Benson Hwy #213, Tucson, AZ 85756Off Market

- $--2 bd2 ba1.1k sqft7860 E Benson Hwy UNIT 224, Tucson, AZ 85756Off Market
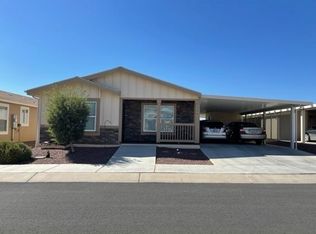
- $1,9953 bd2 ba1.5k sqft7860 E Benson Hwy, Tucson, AZ 85756For Rent
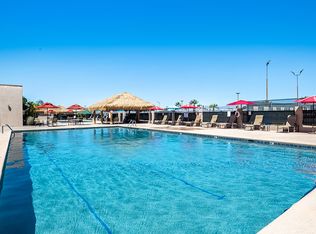
- $107,3002 bd2 ba1.4k sqft7860 E Benson Hwy UNIT 178, Tucson, AZ 85756Off Market
- $249,0002 bd2 ba1.5k sqft7860 E Benson Hwy #B094, Tucson, AZ 85756For Sale
- $218,2002 bd2 ba1.3k sqft7860 E Benson Hwy LOT 208, Tucson, AZ 85756Off Market
- $185,0002 bd2 ba1.2k sqft7860 E Benson Hwy #B120, Tucson, AZ 85756For Sale
A local agent can set up tours, give advice and negotiate with sellers.
Similar homes
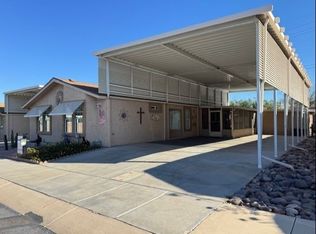
- $249,0002 bd2 ba1.5k sqft7860 E Benson Hwy #B094, Tucson, AZ 85756For Sale
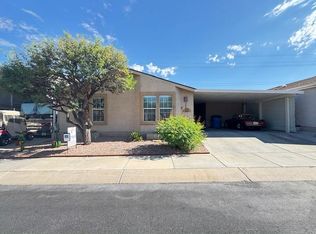 MLS ID #11576335, Steve Erickson, Voyager RV Resort and Hotel. My State MLS
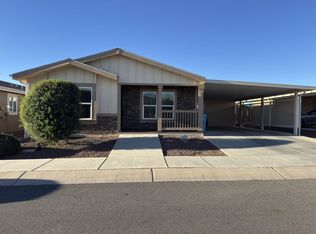
 - $279,0002 bd2 ba1.4k sqft7860 E Benson Hwy #B091, Tucson, AZ 85756For Sale
 MLS ID #11741100, Steve Erickson, Voyager RV Resort and Hotel. My State MLS
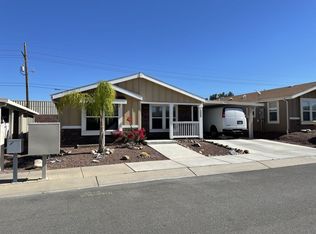
 - $210,0002 bd2 ba1.1k sqft7860 E Benson Hwy #B224, Tucson, AZ 85756For Sale
 MLS ID #11655951, Steve Erickson, Voyager RV Resort and Hotel. My State MLS
 - $185,0002 bd2 ba1.2k sqft7860 E Benson Hwy #B120, Tucson, AZ 85756For Sale
 MLS ID #11671099, Steve Erickson, Voyager RV Resort and Hotel. My State MLS
 - $215,0002 bd2 ba1k sqft7263 S Ventanna De Las Piedras, Tucson, AZ 85756For Sale
 MLS ID #22602935, Gabriel Nevarez, Real Broker. MLS of Southern Arizona
 - $225,0002 bd2 ba1.6k sqft8401 S Kolb Rd Unit 305, Tucson, AZ 85756For SaleMLS ID #11847037, Marnie Miserendino, Graham MH Sales. My State MLS
- $265,0003 bd2 ba1.5k sqft6061 E Thunder River Dr, Tucson, AZ 85756For SaleMLS ID #22614526, Rebecca Alma Leon, My Home Group. MLS of Southern Arizona
- $259,9003 bd2 ba1.3k sqft6977 S Ladys Thumb Ln, Tucson, AZ 85756For SaleMLS ID #22605605, Ricky Carley, OMNI Homes International. MLS of Southern Arizona
- $270,0004 bd2 ba1.5k sqft2156 E Old Vail Connection Rd, Tucson, AZ 85756For SaleMLS ID #22604169, Claudia Judith Ramirez, Tierra Antigua Realty. MLS of Southern Arizona
- $182,0002 bd2 ba1.5k sqft7500 E Voyager Rd #138-0138, Tucson, AZ 85756For SaleMLS ID #11514666, Katherine Danjou, The Crossing at Voyager. My State MLS
- $294,9993 bd2 ba1.4k sqft7832 S Hidden Places Loop, Tucson, AZ 85756For SaleMLS ID #22618499, Amber R Cordova, OMNI Homes International. MLS of Southern Arizona
- $259,0003 bd2 ba1.5k sqft5929 S Stewart Blvd, Tucson, AZ 85706For SaleMLS ID #22619688, Sayda O Armenta, United Real Estate Specialists. MLS of Southern Arizona
- $235,0002 bd2 ba969 sqft1958 E Calle Corza, Tucson, AZ 85706For SaleMLS ID #22618471, Aaron Ochoa Jr, HomeSmart Advantage Group. MLS of Southern Arizona
- $119,0003 bd2 ba1.5k sqft8401 S Kolb Rd #435, Tucson, AZ 85756For Sale By Owner
- $285,0003 bd2 ba1k sqft6399 S Sunrise Valley Dr, Tucson, AZ 85706For SaleMLS ID #22620370, Kaukaha S Watanabe, Real Broker. MLS of Southern Arizona
- $239,9003 bd2 ba1.2k sqft2266 E Sunland Vis, Tucson, AZ 85713For SaleMLS ID #22617838, Guadalupe Claudia Jorgensen, Valley Views RE. MLS of Southern Arizona
- $299,0003 bd3 ba1.4k sqft10590 E Pleasant Pasture Dr, Tucson, AZ 85747For SaleMLS ID #22619953, Jenet Y Piggott, Real Broker. MLS of Southern Arizona
- $299,0004 bd3 ba1.6k sqft6838 S Nogales Hwy, Tucson, AZ 85756For SaleMLS ID #22618320, Erick Quintero, Tierra Antigua Realty. MLS of Southern Arizona
- $230,0002 bd2 ba960 sqft5865 W Bar X St, Tucson, AZ 85713For SaleMLS ID #22531450, Stacey Lynn DeKraker, Long Realty. MLS of Southern Arizona
- $179,7002 bd2 ba1.4k sqft2842 S Western Way Cir, Tucson, AZ 85713For SaleMLS ID #22620103, Trameze Jones, OMNI Homes International. MLS of Southern Arizona
