Welcome to The Bay at the Voyager Resort, an age qualified 55+ active and vibrant community, where you can find yourself in your dream home. Here is an elegant 2006 Cavco New Haven home with 1,560 sq. ft with beautifully designed living space. This home features an open floor plan with two bedrooms, Den, two baths, a large Galley Kitchen, inside laundry, Arizona Room addition, mature landscaping, and a relaxing private rear yard. This home offers the perfect blend of modern amenities and timeless charm. Step inside to find beautiful wood laminate floors throughout the home, new custom kitchen with Shaker Style cabinetry with soft close doors, newer Stainless-Steel kitchen appliances, solid Quartz countertops, new stainless-steel sink & faucet, and elegant tile backsplash. The entire interior has recently been professionally painted in soft hues to complement any décor. High-end ceiling fans, light fixtures, and custom 2" blinds complete this living space. This ideal split bedroom floorplan is ideal for entertaining guests. The primary suite is quite large! The primary bath has a large 2-sink vanity, walk-in shower and plenty of storage/ linen cabinets. The guest room and den are very spacious. The guest bath has a new commode and a custom walk-in bathtub / shower combination. The home is climate controlled by a Gas Pack HVAC system. The home has a whole home water filtration system. This home comes partially furnished to include the Wicker Patio set in the Arizona Room. For outdoor enjoyment, there is a rear private yard with a custom paver brick patio. There are no rear neighbors. For the hobbyist, the extra-large storage shed has been extended to another 5 feet and can double as a workshop. There is an additional large storage shed in the rear yard for all of one's storage needs. This home is conveniently located to shopping, dining, and easy freeway access just minutes away. Whether you are looking for relaxation or recreation, this vibrant resort community has it all. Call us today for a tour of this home.
For sale
$249,000
7860 E Benson Hwy #B094, Tucson, AZ 85756
2beds
1,560sqft
Manufactured Home
Built in 2006
-- sqft lot
$236,900 Zestimate®
$160/sqft
$-- HOA
What's special
Open floor planIdeal split bedroom floorplanTwo bathsLarge galley kitchenElegant tile backsplashRelaxing private rear yardMature landscaping
- 325 days |
- 52 |
- 0 |
Zillow last checked:
Listing updated:
Listed by:
Steve Erickson 520-574-5000,
Voyager RV Resort and Hotel
Source: My State MLS,MLS#: 11576335
Facts & features
Interior
Bedrooms & bathrooms
- Bedrooms: 2
- Bathrooms: 2
- Full bathrooms: 2
Rooms
- Room types: Walk-in Closet
Basement
- Area: 0
Heating
- Electric
Appliances
- Included: Dishwasher, Disposal, Refrigerator, Microwave
Features
- Has basement: No
- Has fireplace: No
Interior area
- Total structure area: 1,560
- Total interior livable area: 1,560 sqft
- Finished area above ground: 1,560
Property
Parking
- Parking features: Carport
- Has carport: Yes
Details
- Additional structures: Shed(s), Carport
- On leased land: Yes
- Lease amount: $963
Construction
Type & style
- Home type: MobileManufactured
- Property subtype: Manufactured Home
Condition
- New construction: No
- Year built: 2006
Utilities & green energy
- Electric: Amps(0)
Community & HOA
HOA
- Has HOA: No
Location
- Region: Tucson
Financial & listing details
- Price per square foot: $160/sqft
- Date on market: 9/18/2025
- Date available: 09/17/2025
- Listing agreement: Exclusive
Estimated market value
$236,900
$225,000 - $249,000
Not available
Price history
| Date | Event | Price |
|---|---|---|
| 5/6/2026 | Price change | $249,000-3.9%$160/sqft |
Source: My State MLS #11576335 Report a problem | ||
| 1/9/2026 | Price change | $259,000-3.9%$166/sqft |
Source: My State MLS #11576335 Report a problem | ||
| 12/11/2025 | Price change | $269,500-3.4%$173/sqft |
Source: My State MLS #11576335 Report a problem | ||
| 9/18/2025 | Listed for sale | $279,000$179/sqft |
Source: My State MLS #11576335 Report a problem | ||
Public tax history
Tax history is unavailable.
Monthly payment
Climate risks
Neighborhood: 85756
Nearby schools
GreatSchools rating
- 8/10Vail Academy & High SchoolGrades: K-12Distance: 0.2 mi
- 8/10Desert Willow Elementary SchoolGrades: K-5Distance: 2.1 mi
- 8/10Empire High SchoolGrades: 9-12Distance: 3.7 mi
Schools provided by the listing agent
- District: 000000
Source: My State MLS. This data may not be complete. We recommend contacting the local school district to confirm school assignments for this home.

- $218,1002 bd2 ba1.3k sqft7860 E Benson Hwy LOT 208, Tucson, AZ 85756Off Market
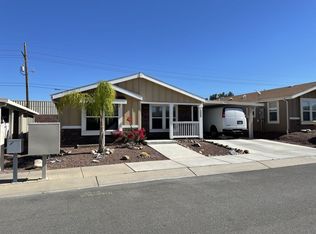
- $185,0002 bd2 ba1.2k sqft7860 E Benson Hwy #B120, Tucson, AZ 85756For Sale
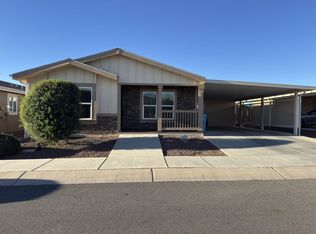
- $210,0002 bd2 ba1.1k sqft7860 E Benson Hwy #B224, Tucson, AZ 85756For Sale
- $113,0002 bd2 ba1.4k sqft7860 E Benson Hwy UNIT 178, Tucson, AZ 85756Off Market

- $1,9953 bd2 ba1.5k sqft7860 E Benson Hwy, Tucson, AZ 85756For Rent
- $--2 bd2 ba1.1k sqft7860 E Benson Hwy #117, Tucson, AZ 85756Off Market
- $--2 bd2 ba1.2k sqft7860 E Benson Hwy #213, Tucson, AZ 85756Off Market
- $--2 bd2 ba1.1k sqft7860 E Benson Hwy UNIT 224, Tucson, AZ 85756Off Market
A local agent can set up tours, give advice and negotiate with sellers.
Similar homes
- $234,9002 bd3 ba1.4k sqft7860 E Benson Hwy #B169, Tucson, AZ 85756For Sale
 MLS ID #11441965, Steve Erickson, Voyager RV Resort and Hotel. My State MLS
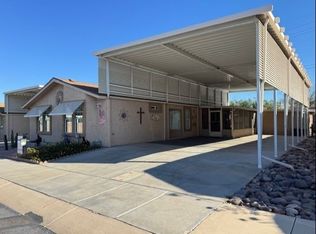
 - $279,0002 bd2 ba1.4k sqft7860 E Benson Hwy #B091, Tucson, AZ 85756For Sale
 MLS ID #11741100, Steve Erickson, Voyager RV Resort and Hotel. My State MLS
 - $185,0003 bd2 ba1.5k sqft7860 E Benson Hwy #B015, Tucson, AZ 85756For Sale
 MLS ID #11454739, Steve Erickson, Voyager RV Resort and Hotel. My State MLS
 - $229,9504 bd2 ba2.1k sqft6277 E Thunder River Dr, Tucson, AZ 85756For Sale
 MLS ID #22606720, Jared Andrew English, Congress Realty. MLS of Southern Arizona
 - $265,0003 bd2 ba1.5k sqft6061 E Thunder River Dr, Tucson, AZ 85756For SaleMLS ID #22614526, Rebecca Alma Leon, Keller Williams Southern Arizona. MLS of Southern Arizona
- $215,0002 bd2 ba1k sqft7263 S Ventanna De Las Piedras, Tucson, AZ 85756For SaleMLS ID #22602935, Gabriel Nevarez, Real Broker. MLS of Southern Arizona
- $225,0002 bd2 ba1.6k sqft8401 S Kolb Rd Unit 305, Tucson, AZ 85756For SaleMLS ID #11847037, Marnie Miserendino, Graham MH Sales. My State MLS
- $270,0004 bd2 ba1.5k sqft2156 E Old Vail Connection Rd, Tucson, AZ 85756For SaleMLS ID #22604169, Claudia Judith Ramirez, Tierra Antigua Realty. MLS of Southern Arizona
- $259,9003 bd2 ba1.3k sqft6977 S Ladys Thumb Ln, Tucson, AZ 85756For SaleMLS ID #22605605, Ricky Carley, OMNI Homes International. MLS of Southern Arizona
- $239,0004 bd1 ba1.2k sqft6725 S Downing Ave, Tucson, AZ 85756For SaleMLS ID #22611984, Bobbie M Fimbres, Tierra Antigua Realty. MLS of Southern Arizona
- $250,0003 bd2 ba1.6k sqft2126 E Hidalgo Vis, Tucson, AZ 85713For SaleMLS ID #22614745, James D Leonard, My Home Group. MLS of Southern Arizona
- $182,0002 bd2 ba1.5k sqft7500 E Voyager Rd #138-0138, Tucson, AZ 85756For SaleMLS ID #11514666, Katherine Danjou, The Crossing at Voyager. My State MLS
- $215,0003 bd2 ba1.2k sqft13550 E WHITEHORSE Trail, Vail, AZ 85641For SaleMLS ID #7010514, Pamela D Peta, eXp Realty. ARMLS
- $299,0003 bd2 ba1.4k sqft11347 E Old Vail Rd, Tucson, AZ 85747For SaleMLS ID #22606025, Dee Dee Orcutt, Long Realty. MLS of Southern Arizona
- $367,0004 bd3 ba2k sqft7638 E Majestic Palm Ln, Tucson, AZ 85756For SaleMLS ID #22611481, Luz Maria Figueroa, Bella Vista Realty LLC. MLS of Southern Arizona
- $299,0004 bd3 ba1.6k sqft6838 S Nogales Hwy, Tucson, AZ 85756For SaleMLS ID #22618320, Erick Quintero, Tierra Antigua Realty. MLS of Southern Arizona
- $235,0002 bd2 ba969 sqft1958 E Calle Corza, Tucson, AZ 85706For SaleMLS ID #22618471, Aaron Ochoa Jr, HomeSmart Advantage Group. MLS of Southern Arizona
- $250,0003 bd2 ba1k sqft6931 E 39th St, Tucson, AZ 85730For SaleMLS ID #22604268, Monica Nunez, John K Glenn. MLS of Southern Arizona
- $300,0003 bd2 ba1.2k sqft10067 E Autumnwind Pl, Tucson, AZ 85730For SaleMLS ID #22619173, Celina Herrera, My Home Group. MLS of Southern Arizona
- $330,0003 bd2 ba1.4k sqft9951 E Paseo, Tucson, AZ 85747For SaleMLS ID #22618603, Laury Watson, Vail Realty. MLS of Southern Arizona
