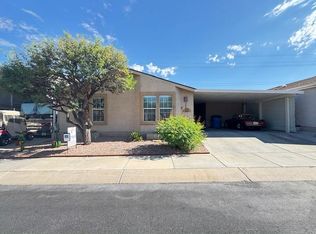
SALE PENDING! This home is in a beautiful, gated 55+ age qualified community. This stunning 2002 Cavco Wellington home is an entertainer's dream. The home features an open floorplan, 3 bedrooms, 2 baths, Arizona Room addition, 2 car garage, and a large, fenced rear yard. This home features beautiful, high-end upgrades throughout the home. Flooring in the common areas - Kitchen, Dining, Living Room, Bathrooms, and the Arizona Room feature beautiful ceramic tile flooring. All 3 bedrooms have wood laminate flooring. The kitchen has had a full remodel with new Alder & Ash solid wood custom kitchen cabinets from Harper Custom Cabinets, new Brazilian Black Granite Countertops, new Farm Sink, and new black slate stainless steel appliances. There is also a separate Butler's Pantry adjacent to the kitchen that includes a laundry area and access to the garage. The Living Room has a new custom Ashley 1200 Wood Stove with brick surround with Alder wood trim, also from Harper. The Arizona Room has new dual paned windows, and all windows have new solar privacy screens. The garage has custom storage cabinets, a new insulated garage door and Lift Master Door Opener - both from A-1 Garage Doors. The rear fenced yard is great for entertaining guests. There is a large built in corner grill, shade Pergola, and large patio space. For the gardener, there is an assortment of fruit trees, raised planter beds, and a new irrigation system.
For sale
Price cut: $30K (6/13)
$185,000
7860 E Benson Hwy #B015, Tucson, AZ 85756
3beds
1,504sqft
Manufactured Home
Built in 2002
-- sqft lot
$-- Zestimate®
$123/sqft
$-- HOA
What's special
Open floorplanNew insulated garage doorNew irrigation systemRaised planter bedsLarge fenced rear yardShade pergolaAssortment of fruit trees
- 103 days |
- 417 |
- 18 |
Zillow last checked:
Listing updated:
Listed by:
Steve Erickson 520-574-5000,
Voyager RV Resort and Hotel
Source: My State MLS,MLS#: 11454739
Facts & features
Interior
Bedrooms & bathrooms
- Bedrooms: 3
- Bathrooms: 2
- Full bathrooms: 2
Rooms
- Room types: Walk-in Closet
Basement
- Area: 0
Heating
- Electric
Appliances
- Included: Dishwasher, Refrigerator, Microwave
Features
- Has basement: No
- Has fireplace: No
Interior area
- Total structure area: 1,504
- Total interior livable area: 1,504 sqft
- Finished area above ground: 1,504
Property
Details
- On leased land: Yes
- Lease amount: $1,027
Construction
Type & style
- Home type: MobileManufactured
- Property subtype: Manufactured Home
Condition
- New construction: No
- Year built: 2002
Utilities & green energy
- Electric: Amps(0)
Community & HOA
HOA
- Has HOA: No
Location
- Region: Tucson
Financial & listing details
- Price per square foot: $123/sqft
- Date on market: 5/6/2026
- Date available: 05/06/2026
- Listing agreement: Exclusive
Estimated market value
Not available
Estimated sales range
Not available
Not available
Price history
| Date | Event | Price |
|---|---|---|
| 6/13/2026 | Price change | $185,000-14%$123/sqft |
Source: My State MLS #11454739 Report a problem | ||
| 5/6/2026 | Listed for sale | $215,000-20.4%$143/sqft |
Source: My State MLS #11454739 Report a problem | ||
| 6/4/2025 | Listing removed | $270,000$180/sqft |
Source: My State MLS #11454739 Report a problem | ||
| 3/21/2025 | Listed for sale | $270,000$180/sqft |
Source: My State MLS #11454739 Report a problem | ||
Public tax history
Tax history is unavailable.
Monthly payment
Climate risks
Neighborhood: 85756
Nearby schools
GreatSchools rating
- 8/10Vail Academy & High SchoolGrades: K-12Distance: 0.2 mi
- 8/10Desert Willow Elementary SchoolGrades: K-5Distance: 2.1 mi
- 8/10Empire High SchoolGrades: 9-12Distance: 3.7 mi
Schools provided by the listing agent
- District: 000000
Source: My State MLS. This data may not be complete. We recommend contacting the local school district to confirm school assignments for this home.
- $234,9002 bd3 ba1.4k sqft7860 E Benson Hwy #B169, Tucson, AZ 85756For Sale

- $--2 bd2 ba1.1k sqft7860 E Benson Hwy #117, Tucson, AZ 85756Off Market
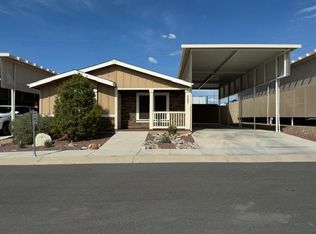
- $--2 bd2 ba1.2k sqft7860 E Benson Hwy #213, Tucson, AZ 85756Off Market

- $--2 bd2 ba1.1k sqft7860 E Benson Hwy UNIT 224, Tucson, AZ 85756Off Market
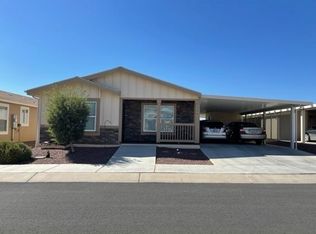
- $1,9953 bd2 ba1.5k sqft7860 E Benson Hwy, Tucson, AZ 85756For Rent
- $106,8002 bd2 ba1.4k sqft7860 E Benson Hwy UNIT 178, Tucson, AZ 85756Off Market
- $249,0002 bd2 ba1.5k sqft7860 E Benson Hwy #B094, Tucson, AZ 85756For Sale
- $219,0002 bd2 ba1.3k sqft7860 E Benson Hwy LOT 208, Tucson, AZ 85756Off Market
Similar homes
- $185,0002 bd2 ba1.2k sqft7860 E Benson Hwy #B120, Tucson, AZ 85756For Sale
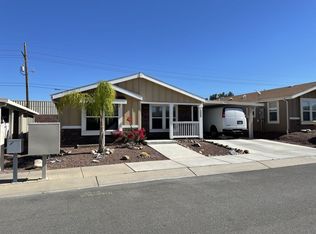 MLS ID #11671099, Steve Erickson, Voyager RV Resort and Hotel. My State MLS
 - $234,9002 bd3 ba1.4k sqft7860 E Benson Hwy #B169, Tucson, AZ 85756For SaleMLS ID #11441965, Steve Erickson, Voyager RV Resort and Hotel. My State MLS
- $210,0002 bd2 ba1.1k sqft7860 E Benson Hwy #B224, Tucson, AZ 85756For Sale
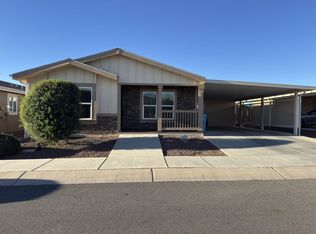 MLS ID #11655951, Steve Erickson, Voyager RV Resort and Hotel. My State MLS
 - $249,0002 bd2 ba1.5k sqft7860 E Benson Hwy #B094, Tucson, AZ 85756For Sale
 MLS ID #11576335, Steve Erickson, Voyager RV Resort and Hotel. My State MLS
 - $182,0002 bd2 ba1.5k sqft7500 E Voyager Rd #138-0138, Tucson, AZ 85756For SaleMLS ID #11514666, Katherine Danjou, The Crossing at Voyager. My State MLS
- $220,0004 bd2 ba2.1k sqft6277 E Thunder River Dr, Tucson, AZ 85756For Sale
 MLS ID #22606720, Jared Andrew English, Congress Realty. MLS of Southern Arizona
 - $96,0003 bd2 ba1.1k sqft8401 S Kolb Rd #169, Tucson, AZ 85756For SaleMLS ID #11775238, Paige Thurman, Graham MH Sales. My State MLS
- $215,0002 bd2 ba1k sqft7263 S Ventanna De Las Piedras, Tucson, AZ 85756For SaleMLS ID #22602935, Gabriel Nevarez, Real Broker. MLS of Southern Arizona
- $190,0003 bd2 ba1.4k sqft618 W Calle Castile, Tucson, AZ 85756For SaleMLS ID #22618199, Eunice Gillis, Coldwell Banker Realty. MLS of Southern Arizona
- $225,0002 bd2 ba1.6k sqft8401 S Kolb Rd Unit 305, Tucson, AZ 85756For SaleMLS ID #11847037, Marnie Miserendino, Graham MH Sales. My State MLS
- $265,0003 bd2 ba1.5k sqft6061 E Thunder River Dr, Tucson, AZ 85756For SaleMLS ID #22614526, Rebecca Alma Leon, My Home Group. MLS of Southern Arizona
- $215,0003 bd2 ba1.2k sqft13550 E WHITEHORSE Trail, Vail, AZ 85641For SaleMLS ID #7010514, Pamela D Peta, eXp Realty. ARMLS
- $119,0003 bd2 ba1.5k sqft8401 S Kolb Rd #435, Tucson, AZ 85756For Sale By Owner
- $149,9003 bd2 ba1.1k sqft9855 E Irvington Rd #178, Tucson, AZ 85730For SaleMLS ID #11684177, Jillian Barnes, Valley Vista Homes Sales, LLC. My State MLS
- $270,0004 bd2 ba1.5k sqft2156 E Old Vail Connection Rd, Tucson, AZ 85756For SaleMLS ID #22604169, Claudia Judith Ramirez, Tierra Antigua Realty. MLS of Southern Arizona
- $--4 bd2 ba1.5k sqft3656 W Avenida Fria, Tucson, AZ 85746AuctionServiceLink Auction
- $259,9003 bd2 ba1.3k sqft6977 S Ladys Thumb Ln, Tucson, AZ 85756For SaleMLS ID #22605605, Ricky Carley, OMNI Homes International. MLS of Southern Arizona
- $259,0003 bd2 ba1.5k sqft5929 S Stewart Blvd, Tucson, AZ 85706For SaleMLS ID #22619688, Sayda O Armenta, United Real Estate Specialists. MLS of Southern Arizona
- $160,0003 bd2 ba1.5k sqft6163 S Mainside Dr, Tucson, AZ 85746For SaleMLS ID #22616766, Paul J Charette, Paul John Charette. MLS of Southern Arizona
- $270,0003 bd2 ba1.2k sqft7102 S Vuelta De Tranquilidad, Tucson, AZ 85756For SaleMLS ID #22611959, Tara Jones, Opendoor Brokerage, LLC. MLS of Southern Arizona
