Skip main navigation
Off market
  • Price Unknown

    7860 E Benson Hwy #117, Tucson, AZ 85756

    2beds
    1,144sqft
    Manufactured Home
    Built in 2024
    -- sqft lot
    $-- Zestimate®
    $--/sqft
    $1,564 Estimated rent

    Home value

    Not available

    Estimated sales range

    Not available

    $1,564/mo

    Zestimate® history
    Loading
    Loading...

    Owner options

    List your home for rent

    $1,564/mo

    Rent Zestimate®

    Find your next renter with Zillow Rental Manager. Plus, with online applications, you can quickly screen prospective tenants – for free.

    Learn more

    $1,564/mo

    Rent Zestimate®

    Refinance and save

    Refinancing to a lower rate could help reduce your monthly payments and save thousands over the life of the loan.

    See today's rates

    Explore your selling options

    Work with a Zillow partner agent

    Leverage their expertise and Zillow's premium Showcase listings to get your home seen by more buyers.

    Get started

    List with your own agent

    Get your home in front of millions of buyers by listing it on Zillow.

    Learn how to do it

    Sell it yourself

    Take full control of how buyers see your home on Zillow by listing For Sale by Owner (FSBO).

    List your home

    What's special

    Den floor planOpen concept designClear site linesLarge kitchenSouth facing windowsSolar screensBeautiful vinyl

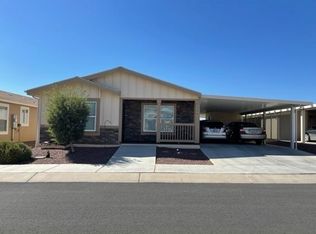
    55+ age qualified community. This sleek & contemporary 2018 "Juniper" Model Home is a pure delight sitting on the exterior of the perimeter. This home features a full-size RV Port and awning with full 50-amp hookup. Inside the home you will find stylish cabinetry done in White Bead Board throughout, recessed lighting, and custom ceramic tile backsplash in kitchen. Painted in beautiful neutral colors throughout, this home will sure to please. The large kitchen features a large island with room for barstool seating, Whirlpool Stainless Steel appliances including an electric smooth top range, side by side refrigerator with ice and water, microwave, and dishwasher. Throughout the home 2" Blinds with Wood Cornices are featured, and Solar screens are located on South facing windows. The open concept design gives way to clear site lines to living room, dining room, and kitchen. High vaulted ceilings with crown molding done throughout the home and make these homes feel even more spacious and gives the home a luxury feeling. The 2 bedrooms plus Den floor plan delivers options of use of space. The large spa like master bath features a double sink vanity and large walk-in shower. The laundry room is spacious and features a full-size washer and dryer. Flooring throughout the home is a mix of carpeting in living room and bedrooms, and beautiful vinyl in the kitchen and bedrooms. For storage, besides the ample cabinets inside the home, outside there are 2 storage sheds, one of wh

    This property is not currently displayed as for sale or rent on Zillow. This may be different from what's on other websites or public sources.

    Zillow last checked:

    Listing updated:

    Source: ELSMLS Logo

    Facts & features

    Interior

    Bedrooms & bathrooms
    • Bedrooms: 2
    • Bathrooms: 2
    • Full bathrooms: 2
    Interior area
    • Total interior livable area: 1,144 sqft

    Construction

    Type & style
    • Home type: MobileManufactured
    • Property subtype: Manufactured Home
    Condition
    • New Construction
    • New construction: Yes
    • Year built: 2024
    Details
    • Builder name: MyMHcommunity

    Community & HOA

    Community
    • Senior community: Yes
    • Subdivision: Voyager RV Resort & Hotel
    Location
    • Region: Tucson

    Financial & listing details

    • Date on market: 3/25/2024

    Price history

    Price history is unavailable.

    Public tax history

    Tax history is unavailable.

    Neighborhood: 85756

    Nearby schools

    GreatSchools rating