A RARE FIND! Loft Style Living in a great South-East Denver location makes commute time easy. Absolutely Mesmerizing eastern views abound from every room in this 15th floor fully renovated 2 Bed 2 Bath Spacious Condo. Enjoy meal prep in the thoughtfully designed Custom Kitchen. The designer colors, new carpet and laminate flooring provide a tranquil living environment. Entertain in style by adjusting the Custom LED lighting to fit your every mood. Enjoy your cup of tea on the Lanai Patio or cozying up in your large primary suite. The In-unit laundry with Washer and Dryer included makes laundry day a breeze! This quiet and friendly building has a Security Entrance, Secure Underground Parking and is the west building within the gated community. What’s more, this unit has 3 assigned parking spaces and two storage units! Skip the Gym Fees! The Club House facilities are just steps away and include Indoor Pool, Sauna, Jacuzzi, Fitness Center, Card and Pool tables, Community Grills, and a Rentable Party Room. Feel like getting outdoors? Take a run on the adjacent High Line Canal or a leisurely stroll within the 7-Acre community. Call to make this one yours today!
Sold for $375,000
$375,000
7865 E Mississippi Avenue #1506, Denver, CO 80247
2beds
1,428sqft
Condominium
Built in 1974
-- sqft lot
$330,300 Zestimate®
$263/sqft
$2,054 Estimated rent
Home value
$330,300
$307,000 - $353,000
$2,054/mo
Zestimate® history
Owner options
List your home for rent
$2,054/mo
Rent Zestimate®
Find your next renter with Zillow Rental Manager. Plus, with online applications, you can quickly screen prospective tenants – for free.
$2,054/mo
Rent Zestimate®
Refinance and save
$2,879/mo
Est. payment
Refinancing to a lower rate could help reduce your monthly payments and save thousands over the life of the loan.
$2,879/mo
Est. payment
Explore your selling options
Work with a Zillow partner agent
Leverage their expertise and Zillow's premium Showcase listings to get your home seen by more buyers.
Get startedList with your own agent
Get your home in front of millions of buyers by listing it on Zillow.
Learn how to do itSell it yourself
Take full control of how buyers see your home on Zillow by listing For Sale by Owner (FSBO).
List your homeWhat's special
Indoor poolLoft style livingSpacious condoDesigner colorsFitness centerNew carpetLaminate flooring
Zillow last checked:
Listing updated:
Listed by:
Debbie Jacobs 303-671-1396 debbie.jacobs@marcusteam.com,
Coldwell Banker Realty 24
Bought with:
Sandy Benson, 100080611
Coldwell Banker Realty 44
Source: REcolorado as distributed by MLS GRID,MLS#: 4324106
Facts & features
Interior
Bedrooms & bathrooms
- Bedrooms: 2
- Bathrooms: 2
- Full bathrooms: 2
- Main level bathrooms: 2
- Main level bedrooms: 2
Primary bedroom
- Description: Large Walk-In Closet And Bathroom En-Suite
- Level: Main
Bedroom
- Level: Main
Bathroom
- Level: Main
Bathroom
- Level: Main
Bonus room
- Description: Lanai With Eastern & Northern Views Of Surrounding City Area
- Level: Main
Kitchen
- Description: Eat In Nook
- Level: Main
Living room
- Level: Main
Heating
- Forced Air, Heat Pump
Cooling
- Central Air
Appliances
- Included: Dishwasher, Disposal, Dryer, Microwave, Range, Refrigerator, Self Cleaning Oven, Washer
- Laundry: In Unit, Laundry Closet
Features
- Granite Counters, Kitchen Island, No Stairs, Open Floorplan, Smoke Free, Walk-In Closet(s)
- Flooring: Carpet, Laminate
- Windows: Double Pane Windows
- Has basement: No
- Number of fireplaces: 1
- Fireplace features: Gas Log, Living Room
- Common walls with other units/homes: 2+ Common Walls
Interior area
- Total structure area: 1,428
- Total interior livable area: 1,428 sqft
- Finished area above ground: 1,428
Property
Parking
- Total spaces: 3
- Parking features: Heated Garage, Underground
- Has garage: Yes
- Details: Reserved Spaces: 3
Accessibility
- Accessibility features: Accessible Approach with Ramp
Features
- Levels: One
- Stories: 1
- Entry location: Corridor Access
- Exterior features: Fire Pit, Garden, Gas Grill, Playground, Tennis Court(s), Water Feature
- Pool features: Indoor
- Has spa: Yes
- Spa features: Spa/Hot Tub
- Has view: Yes
- View description: City
- Waterfront features: Pond
Lot
- Features: Greenbelt, Near Public Transit
Details
- Parcel number: 616304118
- Zoning: R-2-A
- Special conditions: Standard
Construction
Type & style
- Home type: Condo
- Architectural style: Contemporary,Urban Contemporary
- Property subtype: Condominium
- Attached to another structure: Yes
Materials
- Asbestos, Concrete, Steel Siding
- Roof: Unknown
Condition
- Updated/Remodeled
- Year built: 1974
Utilities & green energy
- Electric: 220 Volts
- Sewer: Public Sewer
- Water: Public
- Utilities for property: Electricity Connected, Internet Access (Wired), Phone Connected
Community & HOA
Community
- Security: Key Card Entry, Secured Garage/Parking, Security Entrance, Smart Security System
- Subdivision: Candlewyck Condo Bldg A
HOA
- Has HOA: Yes
- Amenities included: Bike Storage, Clubhouse, Coin Laundry, Elevator(s), Fitness Center, Gated, Management, Park, Parking, Pond Seasonal, Pool, Spa/Hot Tub, Tennis Court(s)
- Services included: Reserve Fund, Gas, Heat, Maintenance Grounds, Maintenance Structure, Road Maintenance, Security, Sewer, Snow Removal, Trash, Water
- HOA fee: $675 monthly
- HOA name: Candlewyck Condominium
- HOA phone: 303-394-2377
Location
- Region: Denver
Financial & listing details
- Price per square foot: $263/sqft
- Tax assessed value: $398,300
- Annual tax amount: $1,597
- Date on market: 9/7/2023
- Listing terms: 1031 Exchange,Cash,Conventional,FHA,VA Loan
- Exclusions: Staging Items
- Ownership: Individual
- Electric utility on property: Yes
- Road surface type: Alley Paved
Price history
| Date | Event | Price |
|---|---|---|
| 11/15/2023 | Sold | $375,000$263/sqft |
Source:  REcolorado as distributed by MLS GRID #4324106 Report a problem REcolorado as distributed by MLS GRID #4324106 Report a problem | ||
| 10/16/2023 | Pending sale | $375,000$263/sqft |
Source: REcolorado as distributed by MLS GRID #4324106 Report a problem | ||
| 9/7/2023 | Listed for sale | $375,000+11.9%$263/sqft |
Source: REcolorado as distributed by MLS GRID #4324106 Report a problem | ||
| 9/30/2020 | Sold | $335,000-1.4%$235/sqft |
Source: Public Record Report a problem | ||
| 8/27/2020 | Pending sale | $339,800$238/sqft |
Source: Engel & Voelkers Denver #7570771 Report a problem | ||
| 8/25/2020 | Price change | $339,8000%$238/sqft |
Source: Engel & Voelkers Denver #7570771 Report a problem | ||
| 8/8/2020 | Price change | $339,900-2.9%$238/sqft |
Source: Engel & Voelkers Denver #7570771 Report a problem | ||
| 7/22/2020 | Price change | $349,900-2.8%$245/sqft |
Source: Engel & Voelkers Denver #7570771 Report a problem | ||
| 6/27/2020 | Listed for sale | $359,900+63.6%$252/sqft |
Source: Engel & Volkers Denver #7570771 Report a problem | ||
| 3/31/2020 | Sold | $220,000+78.3%$154/sqft |
Source: Public Record Report a problem | ||
| 4/2/1996 | Sold | $123,400$86/sqft |
Source: Public Record Report a problem | ||
Public tax history
| Year | Property taxes | Tax assessment |
|---|---|---|
| 2025 | $1,759 +2.2% | -- |
| 2024 | $1,721 +7.8% | $22,210 -11.6% |
| 2023 | $1,597 +3.6% | $25,130 +25.1% |
| 2022 | $1,542 +67.4% | $20,080 -2.8% |
| 2021 | $921 +2.9% | $20,660 +5.6% |
| 2020 | $895 +5.9% | $19,556 -0.7% |
| 2019 | $845 | $19,692 +8.7% |
| 2018 | $845 +0.3% | $18,120 |
| 2017 | $842 +51.2% | $18,120 +27% |
| 2016 | $557 +17.1% | $14,270 |
| 2015 | $476 0% | $14,270 +24.5% |
| 2014 | $476 -11.8% | $11,460 |
| 2013 | $540 -41% | $11,460 -10.7% |
| 2012 | $916 -8.4% | $12,840 -16.3% |
| 2010 | $999 +111% | $15,340 |
| 2009 | $473 -0.2% | $15,340 +8.2% |
| 2008 | $474 -49.9% | $14,180 |
| 2007 | $946 +1.1% | $14,180 +0.4% |
| 2006 | $935 +10% | $14,130 |
| 2005 | $851 | $14,130 |
Find assessor info on the county website
Neighborhood: Windsor
Nearby homes
- $361,0002 bd2 ba1.4k sqft7865 E Mississippi Ave APT 702, Denver, CO 80247Sold

- $345,0002 bd2 ba1.4k sqft7865 E Mississippi Ave APT 608, Denver, CO 80247Sold
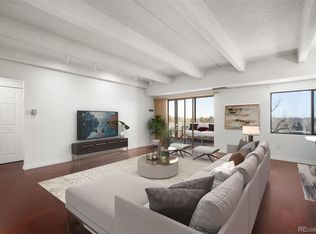
- $340,0002 bd2 ba1.1k sqft7865 E Mississippi Ave APT 1603, Denver, CO 80247Sold
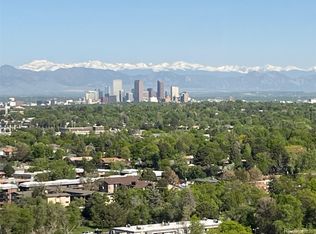
- $315,0002 bd2 ba1.4k sqft7865 E Mississippi Ave APT 907, Denver, CO 80247Sold

- $314,9002 bd2 ba1.4k sqft7865 E Mississippi Ave APT 404, Denver, CO 80247Sold
- $329,0002 bd2 ba1.6k sqft7877 E Mississippi Ave APT 208, Denver, CO 80247Sold
- $220,0002 bd2 ba1.4k sqft7877 E Mississippi Ave APT 607, Denver, CO 80247Sold
- $320,0002 bd2 ba1.6k sqft7877 E Mississippi Ave APT 1107, Denver, CO 80247Sold
Nearby schools
GreatSchools rating
- 5/10Denver Green SchoolGrades: K-8Distance: 0.9 mi
- 5/10George Washington High SchoolGrades: 9-12Distance: 1 mi
Schools provided by the listing agent
- Elementary: Denver Green
- Middle: Denver Green
- High: George Washington
- District: Denver 1
Source: REcolorado as distributed by MLS GRID. This data may not be complete. We recommend contacting the local school district to confirm school assignments for this home.
Get a cash offer in 3 minutes
Find out how much your home could sell for in as little as 3 minutes with a no-obligation cash offer.
Estimated market value
$330,300
Get a cash offer in 3 minutes
Find out how much your home could sell for in as little as 3 minutes with a no-obligation cash offer.
Estimated market value
$330,300
- Colorado
- Denver County
- Denver
- 80247
- Windsor
- 7865 E Mississippi Avenue Unit 1506
Nearby cities
Nearby neighborhoods
Nearby zip codes
Other Denver Topics
