Welcome home to this beautifully designed ranch-style property offering 4 bedrooms, 3 full bathrooms, and a spacious 3-car garage! With 3 bedrooms conveniently located on the main level, this home offers an ideal blend of comfort, functionality, and room to grow. Step inside to an inviting, open-concept living space filled with natural light and enhanced by two gas fireplaces, creating the perfect atmosphere for relaxing or entertaining. The kitchen features granite countertops, a large pantry, and plenty of space to gather. Generous walk-in closets and abundant storage throughout the home make organization a breeze. The lower level offers even more living space with a large family room, an additional bedroom and bathroom, and incredible storage options. Outside, enjoy the fully fenced backyard complete with a charming gazebo—perfect for entertaining, relaxing, or enjoying those beautiful South Dakota evenings. Major exterior updates include new siding in 2017 and a new roof in 2019. With its spacious layout, thoughtful features, and inviting indoor and outdoor living spaces, this home is ready for its next chapter!
For sale
$499,000
7867 Steamboat Rd, Summerset, SD 57769
4beds
2,566sqft
Single Family Residence
Built in 2013
9,147 Square Feet Lot
$488,700 Zestimate®
$194/sqft
$-- HOA
What's special
Two gas fireplacesFully fenced backyardLarge pantryIncredible storage optionsCharming gazeboGenerous walk-in closetsKitchen features granite countertops
- 8 days
- 355
- 30
Likely to sell faster than
Zillow last checked:
Listing updated:
Listed by:
Sidney Toennies,
eXp Realty
Source: Black Hills AOR,MLS#: 181871
Facts & features
Interior
Bedrooms & bathrooms
- Bedrooms: 4
- Bathrooms: 3
- Full bathrooms: 3
Bathroom
- Features: Shower and Tub, Double Vanity, Primary Bath
Dining room
- Features: Combination
Heating
- Forced Air
Features
- Flooring: Carpet, Hardwood
- Has basement: Yes
- Number of fireplaces: 2
- Fireplace features: Insert Unit
Interior area
- Total structure area: 2,566
- Total interior livable area: 2,566 sqft
Property
Parking
- Total spaces: 3
- Parking features: Three Car, Attached
- Attached garage spaces: 3
- Has uncovered spaces: Yes
- Details: Garage Size(34x24), Driveway Exposure(East)
Features
- Has spa: Yes
- Spa features: Jet Tub
- Fencing: Wood
- Has view: Yes
- View description: Hills, Trees/Woods, Neighborhood
Lot
- Size: 9,147 Square Feet
- Features: Level
Details
- Parcel number: 0C63122
Construction
Type & style
- Home type: SingleFamily
- Architectural style: Ranch
- Property subtype: Single Family Residence
Materials
- Frame
- Roof: Composition
Condition
- Year built: 2013
Community & HOA
Community
- Subdivision: Sun Valley Est
HOA
- Amenities included: None
- Services included: None
Location
- Region: Summerset
Financial & listing details
- Price per square foot: $194/sqft
- Tax assessed value: $413,463
- Annual tax amount: $5,301
- Date on market: 11/5/2026
Estimated market value
$488,700
$464,000 - $513,000
$2,584/mo
Price history
| Date | Event | Price |
|---|---|---|
| 11/5/2026 | Listed for sale | $499,000+83.1%$194/sqft |
Source:  Black Hills AOR #181871 Report a problem | ||
| 3/23/2017 | Sold | $272,500$106/sqft |
Source: Public Record Report a problem | ||
Public tax history
| Year | Property taxes | Tax assessment |
|---|---|---|
| 2025 | $5,301 -2.6% | $413,463 +2.7% |
| 2024 | $5,443 +17.6% | $402,542 |
| 2023 | $4,629 | $402,542 +27.8% |
| 2022 | -- | $315,032 +11.4% |
| 2021 | $4,335 +9.1% | $282,816 +12.9% |
| 2020 | $3,973 +24.2% | $250,492 +2.6% |
| 2019 | $3,199 +5.1% | $244,216 +23.9% |
| 2018 | $3,044 | $197,156 +6.7% |
| 2017 | $3,044 +0% | $184,769 |
| 2016 | $3,043 -6.5% | $184,769 |
| 2015 | $3,255 | $184,769 +517.4% |
| 2013 | $3,255 | $29,928 |
Find assessor info on the county website
Monthly payment
Est. payment
Payment breakdown
Explore the cost of this home by adjusting the details. Changes won't be saved.Climate risks
Neighborhood: 57769
Nearby schools
Schools provided by the listing agent
- District: Meade Co
Source: Black Hills AOR. This data may not be complete. We recommend contacting the local school district to confirm school assignments for this home.

Similar homes
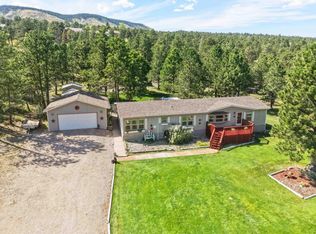
- $420,0004 bd4 ba2.1k sqft14965 Sun Valley Dr, Summerset, SD 57769For Sale
 MLS ID #180484, IRINA LEWIS, COLDWELL BANKER BLACK HILLS LEGACY. Black Hills AOR
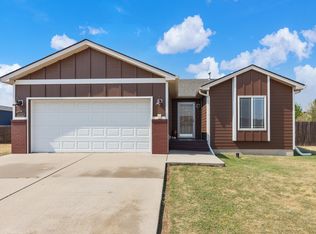
- $489,9003 bd2 ba1.8k sqft15605 Elk Horn Ct, Piedmont, SD 57769For Sale
 MLS ID #180953, MATT STEWART, KELLER WILLIAMS REALTY BLACK HILLS. Black Hills AOR
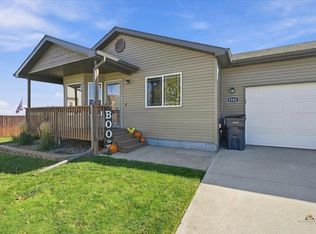
- $430,0004 bd3 ba2.4k sqft10317 Willmington Dr, Black Hawk, SD 57718For Sale
 MLS ID #180391, CAMERON B CUMMINGS, COLDWELL BANKER BLACK HILLS LEGACY. Black Hills AOR
- $414,9993 bd3 ba2k sqft6565 Astoria Ln, Summerset, SD 57718For Sale
 MLS ID #181681, Krista Heid, Keller Williams Realty Black Hills SP. Black Hills AOR
