Skip main navigation
Closed
  • $374,000

    787 Graceland Ave #301B-DES, Plaines, IL 60016

    2beds
    1,545sqft
    Condominium, Single Family Residence
    Built in 2003
    -- sqft lot
    $409,800 Zestimate®
    $242/sqft
    $2,707 Estimated rent

    Home value

    $409,800

    $389,000 - $430,000

    $2,707/mo

    Zestimate® history
    Loading
    Loading...

    Owner options

    List your home for rent

    $2,707/mo

    Rent Zestimate®

    Find your next renter with Zillow Rental Manager. Plus, with online applications, you can quickly screen prospective tenants – for free.

    Learn more

    $2,707/mo

    Rent Zestimate®

    Refinance and save

    $3,121/mo

    Est. payment

    Refinancing to a lower rate could help reduce your monthly payments and save thousands over the life of the loan.

    See today's rates

    $3,121/mo

    Est. payment

    Explore your selling options

    Work with a Zillow partner agent

    Leverage their expertise and Zillow's premium Showcase listings to get your home seen by more buyers.

    Get started

    List with your own agent

    Get your home in front of millions of buyers by listing it on Zillow.

    Learn how to do it

    Sell it yourself

    Take full control of how buyers see your home on Zillow by listing For Sale by Owner (FSBO).

    List your home

    What's special

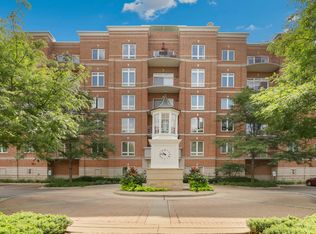
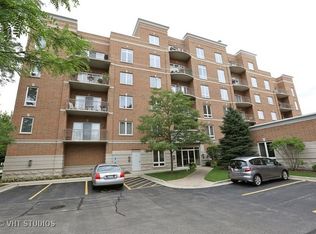
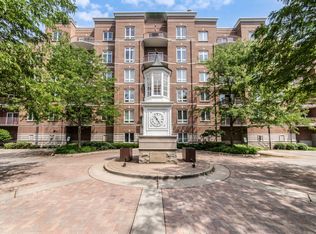
    This two-bedroom, two-bath condo offers a spacious and inviting living space. The bonus den room, featuring elegant French doors, adds versatility to the layout. The builder's model showcases thoughtful design details throughout. In the kitchen, you'll find birch cabinetry adorned with under cabinet lighting, complemented by a dual-height island that adds a touch of sophistication. The stainless steel appliances enhance the modern feel. The condo boasts hardwood floors that exude warmth and charm. The primary bedroom boasts an ensuite bath and spacious walk in closet. The attention to upkeep is evident as the property is proudly maintained. Natural light floods the interior, creating a bright and sunny ambiance. The inclusion of a walk-in laundry room with a laundry tub adds convenience to daily living. Indoor garage parking spot P-65 and storage S-59. Residents will enjoy access to a library and a party room, perfect for gatherings. The condo complex offers both front and rear outdoor parking for convenience. Its location is a standout feature, being close to downtown Des Plaines, ensuring easy access to shopping, transportation options including buses and trains, O'Hare airport, and major highways. The proximity to amenities like Prairie Lakes Fitness Center, Aquatic Center, and the public library further enhances the appeal of this condo.

    Zillow last checked:

    Listing updated:

    Listed by:

    Mary O'Malley, CNC,CSC,SRES,SRS 847-804-2644,

    @properties Christie's International Real Estate

    Bought with:

    Robbin Muhr

    Keller Williams Realty Ptnr,LL

    Source: MRED as distributed by MLS GRID,MLS#: 11870854MLS Logo

    Facts & features

    Interior

    Bedrooms & bathrooms
    • Bedrooms: 2
    • Bathrooms: 2
    • Full bathrooms: 2
    Rooms
    • Room types: Study, Foyer
    Primary bedroom
    • Features: Flooring (Carpet), Bathroom (Full)
    • Level: Main
    • Area: 216 Square Feet
    • Dimensions: 12X18
    Bedroom 2
    • Features: Flooring (Carpet)
    • Level: Main
    • Area: 143 Square Feet
    • Dimensions: 11X13
    Dining room
    • Features: Flooring (Hardwood)
    • Level: Main
    • Area: 150 Square Feet
    • Dimensions: 10X15
    Foyer
    • Features: Flooring (Hardwood)
    • Level: Main
    • Area: 90 Square Feet
    • Dimensions: 9X10
    Kitchen
    • Features: Flooring (Hardwood)
    • Level: Main
    • Area: 150 Square Feet
    • Dimensions: 10X15
    Laundry
    • Level: Main
    • Area: 42 Square Feet
    • Dimensions: 6X7
    Living room
    • Features: Flooring (Hardwood)
    • Level: Main
    • Area: 240 Square Feet
    • Dimensions: 15X16
    Study
    • Features: Flooring (Hardwood)
    • Level: Main
    • Area: 99 Square Feet
    • Dimensions: 9X11
    Heating
    • Forced Air, Radiant
    Cooling
    • Central Air
    Appliances
    • Included: Range, Microwave, Dishwasher, Refrigerator, Washer, Dryer, Disposal
    • Laundry: In Unit, Sink
    Features
    • Flooring: Hardwood
    • Basement: None
    Interior area
    • Total structure area: 0
    • Total interior livable area: 1,545 sqft

    Property

    Parking
    • Total spaces: 1
    • Parking features: Garage Door Opener, On Site, Attached, Garage
    • Attached garage spaces: 1
    • Has uncovered spaces: Yes
    Accessibility
    • Accessibility features: No Disability Access
    Features
    • Exterior features: Balcony
    Details
    • Parcel number: 09174250561091
    • Special conditions: None

    Construction

    Type & style
    • Home type: Condo
    • Property subtype: Condominium, Single Family Residence
    Materials
    • Brick
    Condition
    • New construction: No
    • Year built: 2003
    Details
    • Builder model: LENNOX

    Utilities & green energy

    • Sewer: Public Sewer
    • Water: Lake Michigan

    Community & HOA

    Community
    • Subdivision: The Waterford Of Des Plaines
    HOA
    • Has HOA: Yes
    • Amenities included: Elevator(s), Storage, Party Room
    • Services included: Heat, Water, Gas, Parking, Insurance, Exterior Maintenance, Lawn Care, Scavenger, Snow Removal
    • HOA fee: $438 monthly
    Location
    • Region: Plaines

    Financial & listing details

    • Price per square foot: $242/sqft
    • Annual tax amount: $3,301
    • Date on market: 8/29/2023
    • Listing terms: Cash
    • Ownership: Condo

    Price history

    DateEventPrice
    10/10/2023Sold$374,000-2.9%$242/sqft
    Source: MRED as distributed by MLS GRID #11870854 Report a problem
    10/2/2023Pending sale$385,000$249/sqft
    Source: MRED as distributed by MLS GRID #11870854 Report a problem
    9/2/2023Contingent$385,000$249/sqft
    Source: MRED as distributed by MLS GRID #11870854 Report a problem
    8/29/2023Listed for sale$385,000$249/sqft
    Source: MRED as distributed by MLS GRID #11870854 Report a problem

    Public tax history

    Tax history is unavailable.

    Neighborhood: 60016

    Nearby schools

    GreatSchools rating
    Schools provided by the listing agent
    • Elementary: Central Elementary School
    • Middle: Chippewa Middle School
    • High: Maine West High School
    • District: 62

    Source: MRED as distributed by MLS GRID. This data may not be complete. We recommend contacting the local school district to confirm school assignments for this home.

    Get a cash offer in 3 minutes
    Find out how much your home could sell for in as little as 3 minutes with a no-obligation cash offer.
    Estimated market value
    $409,800
    Get a cash offer in 3 minutes
    Find out how much your home could sell for in as little as 3 minutes with a no-obligation cash offer.
    Estimated market value
    $409,800