Construction is getting ready to start on this presold new construction home. This expertly crafted 1,686 sq. ft. revised Westfall floor plan is situated on a pie shaped 0.37-acre lot. The home is designed to feature an inviting covered front porch, a formal foyer entry, and a dedicated office space perfect for remote work or study. The layout offers a highly desirable split-bedroom design with 3 bedrooms and 2 bathrooms, ensuring maximum privacy for the primary suite. The heart of the home boasts a wide-open floor plan seamlessly connecting the kitchen, dining, and living room areas—all accented by a dramatic vaulted ceiling through the main living space. Premium finishes planned throughout the home include durable LVT flooring and timeless stainless steel appliances. The gourmet kitchen features a choice of gorgeous granite or quartz countertops. Built by BWS Construction. Builders Home Warranty included.
Pending
$308,541
787 S Cathy Dr, Princeton, IN 47670
3beds
1,686sqft
Single Family Residence
Built in 2026
37 Acres Lot
$-- Zestimate®
$--/sqft
$-- HOA
What's special
Highly desirable split-bedroom designTimeless stainless steel appliancesInviting covered front porchFormal foyer entryGourmet kitchenDurable lvt flooring
- 46 days
- 4
- 0
Zillow last checked:
Listing updated:
Listed by:
Anita J Waldroup Office:812-386-6200,
F.C. TUCKER EMGE
Source: IRMLS,MLS#: 202638975
Facts & features
Interior
Bedrooms & bathrooms
- Bedrooms: 3
- Bathrooms: 2
- Full bathrooms: 2
- Main level bedrooms: 3
Bedroom 1
- Level: Main
Bedroom 2
- Level: Main
Dining room
- Level: Main
- Area: 221
- Dimensions: 17 x 13
Kitchen
- Level: Main
- Area: 144
- Dimensions: 12 x 12
Living room
- Level: Main
- Area: 221
- Dimensions: 17 x 13
Office
- Level: Main
- Area: 63
- Dimensions: 9 x 7
Heating
- Natural Gas, High Efficiency Furnace
Cooling
- Central Air
Appliances
- Included: Disposal, Dishwasher, Microwave, Refrigerator, Exhaust Fan, Electric Range, Electric Water Heater
- Laundry: Electric Dryer Hookup, Main Level, Washer Hookup
Features
- 1st Bdrm En Suite, Ceiling Fan(s), Vaulted Ceiling(s), Walk-In Closet(s), Eat-in Kitchen, Entrance Foyer, Open Floorplan, Split Br Floor Plan, Stand Up Shower, Tub/Shower Combination, Main Level Bedroom Suite
- Flooring: Other
- Windows: Skylight(s)
- Has basement: No
- Has fireplace: No
- Fireplace features: None
Interior area
- Total structure area: 1,686
- Total interior livable area: 1,686 sqft
- Finished area above ground: 1,686
- Finished area below ground: 0
Property
Parking
- Total spaces: 3
- Parking features: Attached, Concrete
- Attached garage spaces: 3
- Has uncovered spaces: Yes
Features
- Levels: One
- Stories: 1
- Patio & porch: Patio, Porch Covered
- Fencing: None
Lot
- Size: 37 Acres
- Features: Level, Rural Subdivision, Landscaped
Details
- Parcel number: 261115202001.123027
Construction
Type & style
- Home type: SingleFamily
- Architectural style: Ranch
- Property subtype: Single Family Residence
Materials
- Brick, Vinyl Siding
- Foundation: Slab
- Roof: Dimensional Shingles
Condition
- New construction: Yes
- Year built: 2026
Details
- Builder name: BWS Construction, William Woods
Utilities & green energy
- Electric: Duke Energy Indiana
- Gas: CenterPoint Energy
- Sewer: City
- Water: City, Princeton Water Dept.
- Utilities for property: Cable Available
Community & HOA
Community
- Features: None
- Security: Smoke Detector(s)
- Subdivision: White Church Crossing
Location
- Region: Princeton
Financial & listing details
- Date on market: 9/20/2026
- Listing terms: Cash,Conventional,FHA,USDA Loan,VA Loan
- Road surface type: Paved
Estimated market value
Not available
Estimated sales range
Not available
Not available
Price history
| Date | Event | Price |
|---|---|---|
| 9/20/2026 | Pending sale | $308,541 |
Source:  IRMLS #202638975 Report a problem | ||
| 9/20/2026 | Listed for sale | $308,541 |
Source: IRMLS #202638975 Report a problem | ||
Public tax history
Tax history is unavailable.
Monthly payment
Est. payment
Payment breakdown
Explore the cost of this home by adjusting the details. Changes won't be saved.Climate risks
Neighborhood: 47670
Nearby schools
Schools provided by the listing agent
- Elementary: Princeton
- Middle: Princeton
- High: Princeton
- District: North Gibson School Corp.
Source: IRMLS. This data may not be complete. We recommend contacting the local school district to confirm school assignments for this home.

Similar homes
- $369,7003 bd3 ba2.1k sqft654 S Cathy Dr, Princeton, IN 47670For Sale
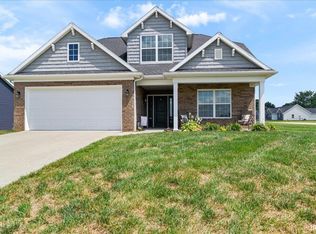 MLS ID #202635827, Tim D Mason, RE/MAX REVOLUTION. IRMLS
- $320,5553 bd2 ba1.6k sqft743 S Cathy Dr, Princeton, IN 47670New Construction
 MLS ID #202610864, Anita J Waldroup, F.C. TUCKER EMGE. IRMLS
- $--4 bd2 ba2.2k sqft748 S Main St, Princeton, IN 47670Auction
 Xome
- $375,0004 bd3 ba2.5k sqft2678 W Julie Dr, Princeton, IN 47670For Sale
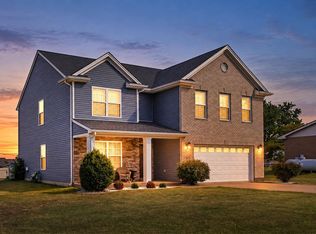 MLS ID #202640903, Ronald Hill, KELLER WILLIAMS CAPITAL REALTY. IRMLS
