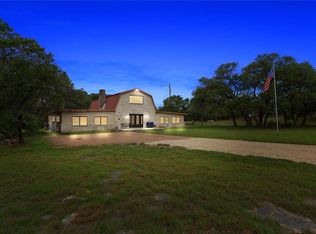
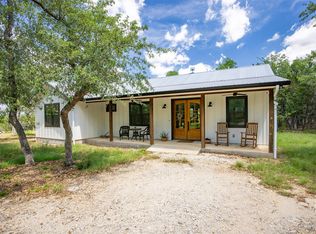
Big Texan Sky has everything you could want in a Hill Country home. Step inside to a stunning view- the floor to ceiling windows overlook 8.5, AG exempt acres. The main home consists of 2 bedrooms and 2.5 baths. The architect and sellers put careful thought into the design aesthetics when creating this 'Hill Country Modern' home. With recent updates that include new flooring and a freshly painted interior. All furniture remains making this a convenient turnkey property. The style extends to the native landscaping and outdoor entertaining areas with a stone encased spa, perfect for relaxing to enjoy the sunset. Just below that sits a fire pit for hosting larger parties. The sellers have cleared a nature path for ease of exploration on the property. To call this 26' X 40' simply a garage, would be an understatement. Not only is there space for 3 cars, epoxy shield flooring, and an insulated and automatic glass garage door, but it also includes 22' X 14' living quarters appointed with a full bath with a spa like walk-in shower. This space includes a king size bed and full size couch. Your guest will not want to leave. Big Texan Sky has been operating as a vacation rental for several years with incredible reviews. This could continue as an income-producing property with potential to grow or work for anyone looking for a truly unique home surrounded by breathtaking views and peaceful quiet.
Active
Price cut: $100K (7/10)
$1,295,000
7870 Gage Ln, Wimberley, TX 78676
2beds
1,774sqft
:
Get pre-qualified$8,834/mo
Single Family Residence
Built in 2017
8.51 Acres Lot
$-- Zestimate®
$730/sqft
$-- HOA
What's special
Freshly painted interiorNew flooringBreathtaking viewsNative landscaping
- 115 days |
- 360 |
- 27 |
Zillow last checked:
Listing updated:
Listed by:
Stormy Sparkman (830)708-4247,
Hill Country Listings, LLC
Source: Central Texas MLS,MLS#: 609095 Originating MLS: Four Rivers Association of REALTORS
Originating MLS: Four Rivers Association of REALTORSFacts & features
Interior
Bedrooms & bathrooms
- Bedrooms: 2
- Bathrooms: 3
- Full bathrooms: 2
- 1/2 bathrooms: 1
Bedroom
- Level: Lower
- Dimensions: 17 X 13
Bedroom 2
- Level: Upper
- Dimensions: 17 X 12
Kitchen
- Level: Lower
- Dimensions: 18 X 11
Living room
- Level: Lower
- Dimensions: 28 X 18
Heating
- Central, Electric
Cooling
- Central Air, Electric, 1 Unit
Appliances
- Included: Dryer, Dishwasher, Electric Range, Electric Water Heater, Refrigerator, Washer, Some Electric Appliances
- Laundry: Washer Hookup, Laundry in Utility Room, Laundry Room
Features
- Ceiling Fan(s), Cathedral Ceiling(s), Living/Dining Room, Walk-In Closet(s), Window Treatments, Eat-in Kitchen, Pantry, Solid Surface Counters, Walk-In Pantry
- Flooring: Concrete, Vinyl
- Windows: Window Treatments
- Attic: None
- Has fireplace: No
- Fireplace features: None
Interior area
- Total interior livable area: 1,774 sqft
Video & virtual tour
Property
Parking
- Total spaces: 5
- Parking features: Garage, Carport
- Garage spaces: 3
- Carport spaces: 2
- Covered spaces: 5
Features
- Levels: Two
- Stories: 2
- Pool features: None
- Has spa: Yes
- Spa features: Above Ground
- Fencing: Back Yard,Ranch Fence
- Has view: Yes
- View description: None
- Body of water: None
Lot
- Size: 8.51 Acres
- Residential vegetation: Partially Wooded
Details
- Additional structures: Garage Apartment, Outbuilding
- Parcel number: R97377
- Horses can be raised: Yes
Construction
Type & style
- Home type: SingleFamily
- Architectural style: Contemporary/Modern,Hill Country
- Property subtype: Single Family Residence
Materials
- Fiber Cement, Stone Veneer
- Foundation: Slab
- Roof: Metal
Condition
- Resale
- Year built: 2017
Utilities & green energy
- Sewer: Aerobic Septic
- Water: Private, Well
- Utilities for property: Electricity Available, Trash Collection Private
Green energy
- Energy efficient items: Appliances
Community & HOA
Community
- Features: None
- Subdivision: Mount Sharp Ranch
HOA
- Has HOA: Yes
Location
- Region: Wimberley
Financial & listing details
- Price per square foot: $730/sqft
- Tax assessed value: $786,880
- Date on market: 4/1/2026
- Cumulative days on market: 117 days
- Listing agreement: Exclusive Right To Sell
- Listing terms: Cash,Conventional
- Electric utility on property: Yes
- Road surface type: Gravel
Estimated market value
Not available
Estimated sales range
Not available
Not available
Price history
| Date | Event | Price |
|---|---|---|
| 7/10/2026 | Price change | $1,295,000-7.2%$730/sqft |
Source:  Unlock MLS #2232227 Report a problem Unlock MLS #2232227 Report a problem | ||
| 6/3/2026 | Price change | $1,395,000-6.7%$786/sqft |
Source:  LERA MLS #1954262 Report a problem LERA MLS #1954262 Report a problem | ||
| 4/2/2026 | Listed for sale | $1,495,000+3.1%$843/sqft |
Source: LERA MLS #1954262 Report a problem | ||
| 11/14/2025 | Listing removed | $1,450,000$817/sqft |
Source: Unlock MLS #1327720 Report a problem | ||
| 6/25/2025 | Price change | $1,450,000-3%$817/sqft |
Source: LERA MLS #1856494 Report a problem | ||
| 4/8/2025 | Listed for sale | $1,495,000$843/sqft |
Source: LERA MLS #1856494 Report a problem | ||
| 12/27/2024 | Listing removed | $1,495,000$843/sqft |
Source: Unlock MLS #3089213 Report a problem | ||
| 8/16/2024 | Price change | $1,495,000-11.8%$843/sqft |
Source: LERA MLS #1795310 Report a problem | ||
| 7/23/2024 | Listed for sale | $1,695,000-5.6%$955/sqft |
Source: Unlock MLS #3089213 Report a problem | ||
| 6/3/2024 | Listing removed | -- |
Source: Unlock MLS #9370271 Report a problem | ||
| 3/1/2024 | Listed for sale | $1,795,000$1,012/sqft |
Source:  Central Texas MLS #508773 Report a problem Central Texas MLS #508773 Report a problem | ||
| 2/1/2024 | Listing removed | -- |
Source: Central Texas MLS #508773 Report a problem | ||
| 10/1/2023 | Price change | $1,795,000-10%$1,012/sqft |
Source: LERA MLS #1692655 Report a problem | ||
| 6/2/2023 | Listed for sale | $1,995,000$1,125/sqft |
Source: Central Texas MLS #508773 Report a problem | ||
Public tax history
| Year | Property taxes | Tax assessment |
|---|---|---|
| 2025 | -- | $511,280 -0.6% |
| 2024 | $7,482 +2.5% | $514,260 -1.2% |
| 2023 | $7,303 -3.6% | $520,470 +9.2% |
| 2022 | $7,577 +6.3% | $476,610 |
| 2021 | $7,130 +33.3% | -- |
| 2020 | $5,348 +0.2% | $300,660 +3.8% |
| 2019 | $5,338 +7.3% | $289,660 +10.5% |
| 2018 | $4,975 +33696.9% | $262,140 +32667.5% |
| 2017 | $15 +15% | $800 +15.9% |
| 2016 | $13 +10.6% | $690 +11.3% |
| 2015 | $12 | $620 |
Find assessor info on the county website
Monthly payment
Est. payment
Payment breakdown
Explore the cost of this home by adjusting the details. Changes won't be saved.Climate risks
Neighborhood: 78676
Nearby schools
GreatSchools rating
- 8/10Jacob's Well Elementary SchoolGrades: 3-5Distance: 5.6 mi
- 8/10Danforth Junior High SchoolGrades: 6-8Distance: 7.4 mi
- 6/10Wimberley High SchoolGrades: 9-12Distance: 7.2 mi
Schools provided by the listing agent
- Elementary: Jacob's Well
- Middle: Danforth Junior High School
- High: Wimberley High School
- District: Wimberley ISD
Source: Central Texas MLS. This data may not be complete. We recommend contacting the local school district to confirm school assignments for this home.
- $823,8003 bd2 ba1.8k sqft7826 Gage Ln, Wimberley, TX 78676Off Market
- $897,8004 bd3 ba3.6k sqft8001 Mount Sharp Rd, Wimberley, TX 78676Off Market
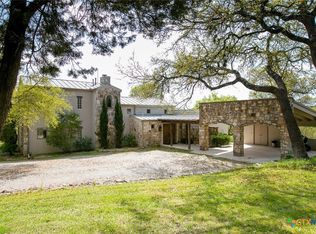
- $--3 bd4 ba2.3k sqft8168 Gage Ln, Wimberley, TX 78676Sold
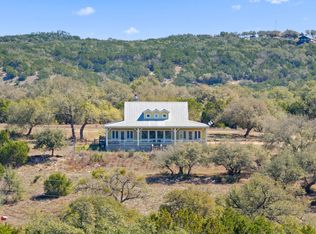
- $405,300-- bd-- ba1.3k sqft7655 Mount Sharp Rd, Wimberley, TX 78676Off Market
- $683,300-- bd-- ba2.2k sqft7545 Mount Sharp Rd, Wimberley, TX 78676Off Market
- $783,5008.008 Acres7776 Gage Ln, Wimberley, TX 78676Off Market
- $633,300-- bd-- ba-- sqft7776 Gage Ln, Wimberley, TX 78676Off Market
- $614,500-- bd-- ba1.4k sqft8095 Gage Ln, Wimberley, TX 78676Off Market
A local agent can set up tours, give advice and negotiate with sellers.
A local lender can help you make sure your offer is ready when you are.
Similar homes
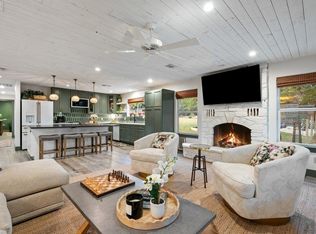
- $1,245,0003 bd2 ba1.9k sqft6350 Mount Sharp Rd #B, Wimberley, TX 78676Active
 MLS ID #3776784, Mardee Calkins, Bramlett Partners. Unlock MLS
 - $1,390,0005 bd4 ba2.6k sqft2800 River Rd, Wimberley, TX 78676Active
 MLS ID #9597335, Nayeli King Cutler, Compass RE Texas, LLC. Unlock MLS
 - $1,150,0003 bd2 ba1.7k sqft101 Rambling Oaks Dr, Wimberley, TX 78676For Sale
 MLS ID #80958286, Phillip Ward, Worth Clark Realty. HAR
 - $1,100,0002 bd3 ba1.5k sqft555 Hillsedge Rd, Wimberley, TX 78676Active
 MLS ID #7797994, Bruno Zucca, Great Pumpkin Properties, LLC. Unlock MLS
 - $1,050,0004 bd2 ba2k sqft707 Deer Lake Rd, Wimberley, TX 78676Active
 MLS ID #616534, Alice Lebkuecher, Keller Williams Realty - Partn. Central Texas MLS
 - $725,0004 bd2 ba2.2k sqft300 Round Rock Rd, Wimberley, TX 78676ActiveMLS ID #7025572, Marcie Jenkins, Century 21 Randall Morris & As. Unlock MLS
- $989,9004 bd2 ba1.8k sqft550 Cliffside Rd #29-30, Wimberley, TX 78676ActiveMLS ID #9496286, Derrik Davis, The Davis Agency. Unlock MLS
- $899,9943 bd2 ba1.4k sqft631 Lakeside Dr, Wimberley, TX 78676ActiveMLS ID #1957539, Garrett Beem, NestHaven Properties. Unlock MLS
- $949,9904 bd3 ba2.1k sqft270 Rambling Oaks Dr, Wimberley, TX 78676ActiveMLS ID #6572032, Jacob Bremer, Keller Williams Realty. Unlock MLS
- $999,5004 bd3 ba2.5k sqft606 Deer Lake Cv, Wimberley, TX 78676ActiveMLS ID #605256, Jason Barth, Real Broker, LLC. Central Texas MLS
- $1,400,0003 bd3 ba2.6k sqft413 Hidden Valley Road, Wimberley, TX 78676For Sale
 MLS ID #1991356, Rick Kuper TREC #388410, Kuper Sotheby's Int'l Realty. LERA MLS
 - $1,375,0004 bd3 ba1.9k sqft1830 Flite Acres Rd, Wimberley, TX 78676ActiveMLS ID #7205128, Jane Coffman, Realty One Group Prosper. Unlock MLS
- $789,9004 bd2 ba1.8k sqft550 Cliffside Rd, Wimberley, TX 78676ActiveMLS ID #6893356, Derrik Davis, The Davis Agency. Unlock MLS
- $975,0002 bd1 ba1.2k sqft1910 Sandy Point Rd, Wimberley, TX 78676ActiveMLS ID #9203082, Candy Spitzer, Compass RE Texas, LLC. Unlock MLS
- $650,0003 bd2 ba1.8k sqft150 Star Thistle Trl, Wimberley, TX 78676ActiveMLS ID #588415, Alice Lebkuecher, Keller Williams Realty - Partn. Central Texas MLS
- $1,100,0003 bd2 ba1.8k sqft172 Bluff Trl, Dripping Springs, TX 78620ActiveMLS ID #619177, Dan S. Justus, Keller Williams Realty - SW. Central Texas MLS
- $915,0003 bd2 ba1.7k sqft2300 River Rd, Wimberley, TX 78676ActiveMLS ID #4336372, Nicole Marburger, Compass RE Texas, LLC. Unlock MLS
- $1,115,0003 bd2 ba1.7k sqft8952 Ranch Rd #165, Blanco, TX 78606ActiveMLS ID #2629732, Denise Bodman, Compass RE Texas, LLC. Unlock MLS
- $942,5004 bd5 ba2k sqft104 River Road Cir, Wimberley, TX 78676ActiveMLS ID #6249610, Judith Thompson, Daybreak Real Estate, LLC. Unlock MLS
- $1,148,0003 bd3 ba2.4k sqft1129 Cedar Pass Rd, Driftwood, TX 78619ActiveMLS ID #6003814, Benee Arndt, Christies Intl Real Estate Lone Star. Unlock MLS
