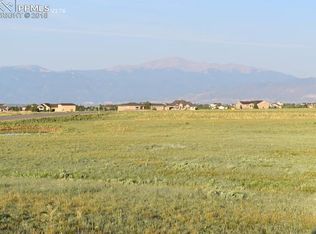
Luxury Custom Home on 2.5 Acres! This beautiful custom home sits at the end of a cul-de-sac on a private 2.5-acre lot. The main level features high-end flooring throughout, an open-concept kitchen with quartz countertops, soft-close cabinetry, a commercial range, and a large island—perfect for entertaining. A walk-in pantry, prep area, and beverage station add extra convenience. The sitting room (which can serve as a formal dining room) opens to an 18x20 composite deck with iron railing and built-in gas line. The living room includes 11’ ceilings, a tile-surround gas fireplace, and a 12’ sliding glass door for abundant natural light. The main level offers two bedrooms, including a luxurious primary suite with a walk-in closet and spa-style bath. All bedrooms have private baths, plus there’s a powder room on each level. The finished 1,300 sq ft garage features epoxy floors, commercial openers, and a 50-amp EV charger. Downstairs you'll find two more bedrooms, a large family room, and a one-of-a-kind and must-see Wellness Spa complete with cold water plunge included. Additional upgrades include wood flooring, insulated walls, hand-troweled textures, Class 4 roof shingles and upgraded custom window wells. Just minutes from city conveniences in top-rated District 20. Schedule your private tour today!
Sold for $1,200,000
Zillow last checked:
Listing updated:
Bought with:
Scott Cassidy
RE/MAX Real Estate Group LLC
Source: elevateMLS,MLS#: 6948689
Price history
| Date | Event | Price |
|---|---|---|
| 12/19/2025 | Sold | $1,200,000-4%$220/sqft |
Source:  elevateMLS #6948689 Report a problem elevateMLS #6948689 Report a problem | ||
| 11/10/2025 | Pending sale | $1,250,000$229/sqft |
Source:  REcolorado as distributed by MLS GRID #2882932 Report a problem REcolorado as distributed by MLS GRID #2882932 Report a problem | ||
| 8/30/2025 | Price change | $1,250,000-7.3%$229/sqft |
Source: REcolorado as distributed by MLS GRID #2882932 Report a problem | ||
| 8/15/2025 | Price change | $1,349,000-3.6%$247/sqft |
Source: elevateMLS #6948689 Report a problem | ||
| 7/3/2025 | Price change | $1,399,000-4.1%$256/sqft |
Source: REcolorado as distributed by MLS GRID #2882932 Report a problem | ||
| 5/28/2025 | Price change | $1,459,000-6.4%$267/sqft |
Source: elevateMLS #6948689 Report a problem | ||
| 5/17/2025 | Listed for sale | $1,559,000+549.6%$285/sqft |
Source: REcolorado as distributed by MLS GRID #2882932 Report a problem | ||
| 9/21/2024 | Listing removed | $240,000-80%$44/sqft |
Source: elevateMLS #3117830 Report a problem | ||
| 4/2/2024 | Sold | $1,200,000$220/sqft |
Source: Public Record Report a problem | ||
| 2/21/2024 | Contingent | $1,200,000$220/sqft |
Source: elevateMLS #9756979 Report a problem | ||
| 2/16/2024 | Listed for sale | $1,200,000-4.2%$220/sqft |
Source: elevateMLS #9756979 Report a problem | ||
| 2/16/2024 | Listing removed | -- |
Source: elevateMLS #1974156 Report a problem | ||
| 12/21/2023 | Price change | $1,252,500+0.2%$229/sqft |
Source: elevateMLS #1974156 Report a problem | ||
| 11/7/2023 | Listed for sale | $1,250,000+468.2%$229/sqft |
Source: elevateMLS #1974156 Report a problem | ||
| 9/20/2021 | Sold | $220,000-8.3%$40/sqft |
Source: Public Record Report a problem | ||
| 8/17/2021 | Contingent | $240,000-71.8%$44/sqft |
Source: elevateMLS #3117830 Report a problem | ||
| 7/6/2021 | Price change | $851,941+255%$156/sqft |
Source: elevateMLS #2553545 Report a problem | ||
| 7/6/2021 | Listed for sale | $240,000$44/sqft |
Source: elevateMLS #3117830 Report a problem | ||
| 6/14/2021 | Contingent | $240,000-71.8%$44/sqft |
Source: elevateMLS #3117830 Report a problem | ||
| 6/8/2021 | Price change | $851,941+255%$156/sqft |
Source: elevateMLS #2553545 Report a problem | ||
| 6/8/2021 | Listed for sale | $240,000+34.1%$44/sqft |
Source: elevateMLS #3117830 Report a problem | ||
| 11/9/2020 | Sold | $179,000$33/sqft |
Source: Public Record Report a problem | ||
| 5/3/2020 | Price change | $179,000+1.7%$33/sqft |
Source: The Rawhide Company #5936134 Report a problem | ||
| 2/25/2020 | Listed for sale | $176,000$32/sqft |
Source: The Rawhide Company #5936134 Report a problem | ||
| 1/22/2020 | Listing removed | $176,000$32/sqft |
Source: The Rawhide Company #5936134 Report a problem | ||
| 6/24/2019 | Price change | $176,000+0.6%$32/sqft |
Source: The Rawhide Company #5936134 Report a problem | ||
| 5/23/2019 | Listed for sale | $175,000$32/sqft |
Source: The Rawhide Company #5936134 Report a problem | ||
Nearby homes
- $1,203,5542.5 acres7872 Bannockburn Trl, Colorado Springs, CO 80908Off Market
- $1,525,0005 bd4 ba4.1k sqft7831 Bannockburn Trl, Colorado Springs, CO 80908Sold

- $761,4002 bd3 ba2.3k sqft9470 Glider Loop, Colorado Springs, CO 80908Off Market
- $1,612,6562.5 acres7832 Bannockburn Trl, Colorado Springs, CO 80908Off Market

Get a cash offer in 3 minutes
Find out how much your home could sell for in as little as 3 minutes with a no-obligation cash offer.
Estimated market value
$1,174,500
