The community has long called it the “Crown Jewel of Louviers”. Douglas County calls it one of the most, if not the most unique home in the county. I call it absolutely amazing but today you can call it yours. With its sprawling front lawn, quaint wrap-around porch & undeniable sense of nostalgia, you'll truly fall in love w/this captivating 1915 Victorian estate. The front entry framed by white columns & a well-dressed butler welcomes you into the foyer while the octagonal-shaped formal living room, elegant dining room, charming arch doorways, natural hardwood floors & large living room w/vintage-style fireplace adds another layer of character & charm to the home's design. The chef’s kitchen features knotty pine cabinets, high-end granite countertops, decorative backsplash, gas stove & breakfast bar for enjoying tea w/friends. Step into the entertainment room w/floor to ceiling stone fireplace, curved granite countertop bar, natural stone floors, circular ceiling w/wood beams & spectacular wall of windows. The romantic master BR suite provides a sanctuary for relaxation w/sitting area next to a wood burning fireplace and wrap around balcony to the lush gardens & mountain views. En suite master bath features marble counters, sunny skylight, dual sinks, walk-in cl & large soaker tub. To add a touch of artistic flair, the office showcases a unique circular ceiling w/hand-painted murals. Park all your cars in the 65 X 24 insulated, heated garage/outbuilding w/same size loft above for additional storage/space. Within the walls of a black wrought iron fence, you’ll find the most enchanting private backyard you've ever seen w/professional landscaping, newer 1500+ sq ft maintenance-free deck, pergola w/outdoor fireplace and stunning mountain views. Located in a historic small town, Louviers offers the best of both worlds – the serenity of small-town living w/easy access to I-25, C470, restaurants & shopping. This home is truly a remarkable timeless treasure.
Sold for $1,050,000
$1,050,000
7871 Hill Crest Dr, Littleton, CO 80125
4beds
3,412sqft
Single Family Residence
Built in 1915
0.61 Acres Lot
$1,092,200 Zestimate®
$308/sqft
$4,206 Estimated rent
Home value
$1,092,200
$1.02M - $1.18M
$4,206/mo
Zestimate® history
Owner options
List your home for rent
$4,206/mo
Rent Zestimate®
Find your next renter with Zillow Rental Manager. Plus, with online applications, you can quickly screen prospective tenants – for free.
$4,206/mo
Rent Zestimate®
Refinance and save
$6,174/mo
Est. payment
Refinancing to a lower rate could help reduce your monthly payments and save thousands over the life of the loan.
$6,174/mo
Est. payment
Explore your selling options
Work with a Zillow partner agent
Leverage their expertise and Zillow's premium Showcase listings to get your home seen by more buyers.
Get startedList with your own agent
Get your home in front of millions of buyers by listing it on Zillow.
Learn how to do itSell it yourself
Take full control of how buyers see your home on Zillow by listing For Sale by Owner (FSBO).
List your homeWhat's special
Zillow last checked:
Listing updated:
Listed by:
Amy Hoffmann 303-875-7740,
RE/MAX Alliance
Bought with:
Non Member
Non Member
Source: elevateMLS,MLS#: 4310091
Facts & features
Interior
Bedrooms & bathrooms
- Bedrooms: 4
- Bathrooms: 3
- Full bathrooms: 2
- 1/2 bathrooms: 1
Heating
- Baseboard
Cooling
- Ceiling Fan(s)
Appliances
- Included: Dishwasher, Oven, Refrigerator
- Laundry: Main Level
Features
- Breakfast Bar
- Flooring: Carpet, Tile, Wood
- Has basement: No
- Has fireplace: Yes
- Fireplace features: Gas
Interior area
- Total structure area: 3,412
- Total interior livable area: 3,412 sqft
- Finished area above ground: 3,412
- Finished area below ground: 0
Property
Parking
- Total spaces: 6
- Parking features: Detached, Heated Garage, Oversized, Paved Driveway, RV Access/Parking
- Garage spaces: 6
Features
- Levels: Two
- Stories: 2
- Patio & porch: Other
- Fencing: Full
Lot
- Size: 0.61 Acres
- Features: Backs to Open Space, Hillside, Landscaped
Construction
Type & style
- Home type: SingleFamily
- Property subtype: Single Family Residence
Materials
- Wood Siding, Framed on Lot
- Foundation: Crawl Space
- Roof: Composite Shingle
Condition
- Existing Home
- New construction: No
- Year built: 1915
Utilities & green energy
- Water: Municipal
- Utilities for property: Phone Available
Community & HOA
Location
- Region: Littleton
Financial & listing details
- Price per square foot: $308/sqft
- Annual tax amount: $5,138
- Date on market: 11/27/2024
- Listing terms: Cash,Conventional,FHA,VA Loan
Price history
| Date | Event | Price |
|---|---|---|
| 11/8/2024 | Sold | $1,050,000-8.7%$308/sqft |
Source:  elevateMLS #4310091 Report a problem elevateMLS #4310091 Report a problem | ||
| 10/28/2024 | Listed for sale | $1,149,990+0%$337/sqft |
Source: elevateMLS #4310091 Report a problem | ||
| 10/1/2024 | Listing removed | $1,149,900$337/sqft |
Source: elevateMLS #4188563 Report a problem | ||
| 8/17/2024 | Price change | $1,149,900-7.9%$337/sqft |
Source: elevateMLS #4188563 Report a problem | ||
| 7/29/2024 | Listed for sale | $1,249,000$366/sqft |
Source: elevateMLS #4188563 Report a problem | ||
| 7/1/2024 | Listing removed | -- |
Source: elevateMLS #4188563 Report a problem | ||
| 6/29/2024 | Listed for sale | $1,249,000$366/sqft |
Source: elevateMLS #4188563 Report a problem | ||
Public tax history
Tax history is unavailable.
Neighborhood: 80125
Nearby homes
- $1,050,0004 bd2 ba3.4k sqft7871 Hill Crest Dr, Louviers, CO 80131Sold
- $1,050,0004 bd3 ba3.4k sqft7871 Hill Crest Dr, Louviers, CO 80131Sold
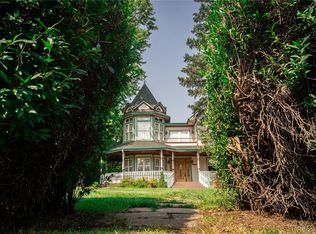
- $925,0003 bd3 ba3k sqft7893 Hill Crest Dr, Littleton, CO 80125Sold

- $925,0003 bd3 ba3.1k sqft7893 Hill Crest Dr, Louviers, CO 80131Sold

- $935,5005 bd3 ba3.5k sqft7843 Hill Crest Dr, Louviers, CO 80131Off Market
- $850,0004 bd4 ba4.1k sqft7862 Hill Crest Dr, Louviers, CO 80131Sold
- $635,8004 bd2 ba2.4k sqft7880 Hill Crest Dr, Louviers, CO 80125Off Market
- $549,8704 bd3 ba2k sqft7904 Hill Crest Dr, Littleton, CO 80125For Sale
Nearby schools
GreatSchools rating
- 5/10Sedalia Elementary SchoolGrades: PK-6Distance: 3.4 mi
- 5/10Castle Rock Middle SchoolGrades: 7-8Distance: 7.8 mi
- 8/10Castle View High SchoolGrades: 9-12Distance: 7.6 mi
Schools provided by the listing agent
- District: Douglas RE1
Source: elevateMLS. This data may not be complete. We recommend contacting the local school district to confirm school assignments for this home.
Get a cash offer in 3 minutes
Find out how much your home could sell for in as little as 3 minutes with a no-obligation cash offer.
Estimated market value
$1,092,200
Get a cash offer in 3 minutes
Find out how much your home could sell for in as little as 3 minutes with a no-obligation cash offer.
Estimated market value
$1,092,200
- Colorado
- Douglas County
- Louviers
- 80125
- 7871 Hill Crest Dr
Nearby cities
Nearby zip codes
Other Louviers Topics
