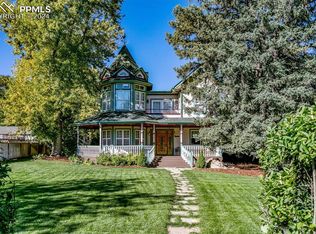
The community has long called it the “Crown Jewel of Louviers”. Douglas County calls it one of the most, if not the most unique home in the county. I call it absolutely amazing but today you can call it yours. With its sprawling front lawn, quaint wrap-around porch & undeniable sense of nostalgia, you'll truly fall in love w/this captivating 1915 Victorian estate. The front entry framed by white columns & a well-dressed butler welcomes you into the foyer while the octagonal-shaped formal living room, elegant dining room, charming arch doorways, natural hardwood floors & large living room w/vintage-style fireplace adds another layer of character & charm to the home's design. The chef’s kitchen features knotty pine cabinets, high-end granite countertops, decorative backsplash, gas stove & breakfast bar for enjoying tea w/friends. Step into the entertainment room w/floor to ceiling stone fireplace, curved granite countertop bar, natural stone floors, circular ceiling w/wood beams & spectacular wall of windows. The romantic master BR suite provides a sanctuary for relaxation w/sitting area next to a wood burning fireplace and wrap around balcony to the lush gardens & mountain views. En suite master bath features marble counters, sunny skylight, dual sinks, walk-in cl & large soaker tub. To add a touch of artistic flair, the office showcases a unique circular ceiling w/hand-painted murals. Park all your cars in the 65 X 24 insulated, heated garage/outbuilding w/same size loft above for additional storage/space. Within the walls of a black wrought iron fence, you’ll find the most enchanting private backyard you've ever seen w/professional landscaping, newer 1500+ sq ft maintenance-free deck, pergola w/outdoor fireplace and stunning mountain views. Located in a historic small town, Louviers offers the best of both worlds – the serenity of small-town living w/easy access to I-25, C470, restaurants & shopping. This home is truly a remarkable timeless treasure.
Sold for $1,050,000
Zillow last checked:
Listing updated:
Bought with:
Jeff Harman, 100040058
RE/MAX Edge
Source: REcolorado as distributed by MLS GRID,MLS#: 9239816
Price history
| Date | Event | Price |
|---|---|---|
| 11/8/2024 | Sold | $1,050,000-8.7%$308/sqft |
Source:  REcolorado as distributed by MLS GRID #9239816 Report a problem REcolorado as distributed by MLS GRID #9239816 Report a problem | ||
| 10/14/2024 | Pending sale | $1,149,900$337/sqft |
Source: REcolorado as distributed by MLS GRID #9239816 Report a problem | ||
| 8/17/2024 | Price change | $1,149,900-7.9%$337/sqft |
Source: REcolorado as distributed by MLS GRID #9239816 Report a problem | ||
| 7/22/2024 | Listed for sale | $1,249,000$366/sqft |
Source: REcolorado as distributed by MLS GRID #9239816 Report a problem | ||
| 6/24/2024 | Pending sale | $1,249,000$366/sqft |
Source: REcolorado as distributed by MLS GRID #9239816 Report a problem | ||
| 6/19/2024 | Price change | $1,249,000-3.9%$366/sqft |
Source: REcolorado as distributed by MLS GRID #9239816 Report a problem | ||
| 5/31/2024 | Listed for sale | $1,299,995$381/sqft |
Source: REcolorado as distributed by MLS GRID #9239816 Report a problem | ||


Get a cash offer in 3 minutes
Find out how much your home could sell for in as little as 3 minutes with a no-obligation cash offer.
Estimated market value
$1,103,300
