FURNISHED & MOVE-IN READY. Welcome to Arrow at Winter Park, a vibrant downtown community with residences, restaurants, and retail in one place. One of the few downtown Winter Park condos with both a private hot tub deck and A/C. Lived in less than a year and in like-new condition—fully furnished and ready for immediate enjoyment or rental income. The covered deck features a nearly new Bullfrog Spa.
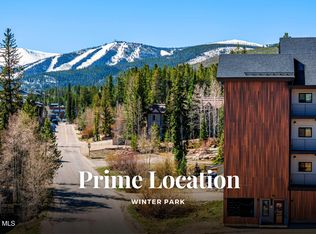
In the heart of downtown with a bus stop right outside for quick access to Winter Park Resort. An approved gondola and ski-back trail from Winter Park Ski Resort are planned just a short walk away. Across the street, Hideaway Park hosts summer concerts plus free sledding and winter events.
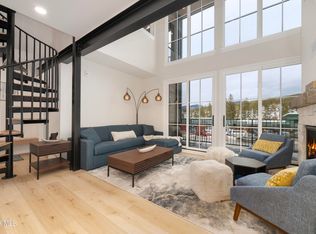
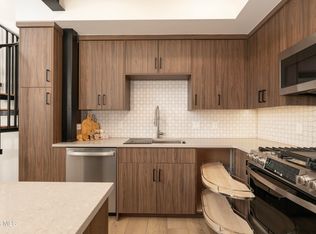
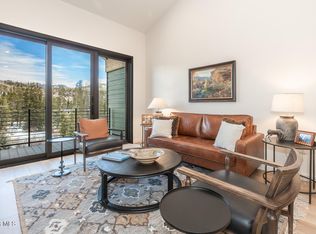
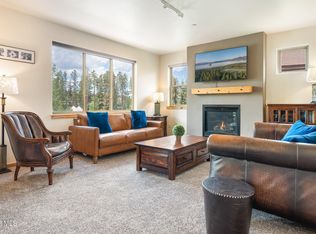
Soaring ceilings and floor-to-ceiling windows flood the space with light. Main level: open-concept living/kitchen, gas fireplace, 3/4 bath, and grilling deck. Upstairs: primary with office nook, full bath, wet bar, second loft bedroom, new in-unit W/D, and a private covered deck with hot tub.
Includes one assigned outside parking space, guest parking, a 4'×8' storage cage, and a shuttle stop out front. Just a 1.5% Winter Park transfer fee at closing and NO metro district taxes. STR-ready with strong first-season income—an ideal owner retreat or investment property.
Listing broker is an owner of the property.
For sale
Price cut: $23K (7/27)
$799,000
78746 US Highway 40 Bldg 2 #212, Winter Park, CO 80482
2beds
855sqft
Condominium
Built in 2024
-- sqft lot
$793,800 Zestimate®
$935/sqft
$285/mo HOA
What's special
- 48 days
- 318
- 17
Zillow last checked:
Listing updated:
Listed by:
Michael Anest 720-933-4457,
Mile High Real Estate LLC
Source: REcolorado as distributed by MLS GRID,MLS#: 2250751
Facts & features
Interior
Bedrooms & bathrooms
- Bedrooms: 2
- Bathrooms: 2
- 3/4 bathrooms: 2
- Main level bathrooms: 1
Bedroom
- Features: Primary Suite
- Level: Upper
Bedroom
- Description: Loft Bedroom
- Level: Upper
Bathroom
- Features: En Suite Bathroom
- Level: Upper
Bathroom
- Features: Primary Suite
- Level: Main
Heating
- Forced Air, Radiant
Cooling
- Central Air
Appliances
- Included: Bar Fridge, Dishwasher, Disposal, Dryer, Gas Water Heater, Microwave, Range, Range Hood, Washer
- Laundry: In Unit
Features
- Audio/Video Controls, Built-in Features, Ceiling Fan(s), High Speed Internet, Kitchen Island, Primary Suite, Quartz Counters
- Flooring: Laminate
- Windows: Double Pane Windows, Window Treatments
- Has basement: No
- Number of fireplaces: 1
- Fireplace features: Gas Log, Living Room
- Furnished: Yes
- Common walls with other units/homes: 2+ Common Walls
Interior area
- Total structure area: 855
- Total interior livable area: 855 sqft
- Finished area above ground: 855
Video & virtual tour
Property
Parking
- Total spaces: 1
- Parking features: Asphalt
- Details: Reserved Spaces: 1
Features
- Levels: Two
- Stories: 2
- Entry location: Corridor Access
- Patio & porch: Covered, Deck
- Exterior features: Balcony, Gas Valve
- Has spa: Yes
- Spa features: Spa/Hot Tub, Heated
Details
- Parcel number: R313365
- Zoning: AC3
- Special conditions: Standard
Construction
Type & style
- Home type: Condo
- Architectural style: Mountain Contemporary
- Property subtype: Condominium
- Attached to another structure: Yes
Materials
- Cement Siding, Wood Siding
- Foundation: Structural
- Roof: Composition
Condition
- Year built: 2024
Utilities & green energy
- Electric: 220 Volts, Single Phase
- Sewer: Public Sewer
- Water: Public
- Utilities for property: Cable Available, Electricity Connected, Internet Access (Wired), Natural Gas Connected, Phone Connected
Community & HOA
Community
- Security: Key Card Entry, Smart Locks
- Subdivision: Arrow At Winter Park
HOA
- Has HOA: Yes
- Amenities included: Bike Storage, Storage
- Services included: Insurance, Snow Removal, Trash
- HOA fee: $285 monthly
- HOA name: Beaver Village
- HOA phone: 970-726-5741
Location
- Region: Winter Park
Financial & listing details
- Price per square foot: $935/sqft
- Annual tax amount: $2,675
- Date on market: 7/16/2026
- Listing terms: Cash,Conventional,FHA,Jumbo,Other,VA Loan
- Exclusions: Kitchenware, Personal Items, Linens, Artwork, King Mattress And Str Supplies.
- Ownership: Agent Owner
- Electric utility on property: Yes
- Road surface type: Paved
Estimated market value
$793,800
$754,000 - $833,000
$2,970/mo
Price history
| Date | Event | Price |
|---|---|---|
| 7/27/2026 | Price change | $799,000-2.8%$935/sqft |
Source:  REcolorado as distributed by MLS GRID #2250751 Report a problem REcolorado as distributed by MLS GRID #2250751 Report a problem | ||
| 7/16/2026 | Listed for sale | $822,000$961/sqft |
Source: REcolorado as distributed by MLS GRID #2250751 Report a problem | ||
Public tax history
Tax history is unavailable.
Monthly payment
Est. payment
Payment breakdown
Explore the cost of this home by adjusting the details. Changes won't be saved.Climate risks
Neighborhood: 80482
Nearby schools
Schools provided by the listing agent
- Elementary: Fraser Valley
- Middle: East Grand
- High: Middle Park
- District: East Grand 2
Source: REcolorado as distributed by MLS GRID. This data may not be complete. We recommend contacting the local school district to confirm school assignments for this home.
- $715,0002 bd2 ba848 sqft78746 Us Highway 40 #212, Winter Park, CO 80482Sold

- $1,230,0003 bd3 ba1.5k sqft78746 Us Highway 40 #218, Winter Park, CO 80482Sold

- $1,250,0003 bd3 ba1.4k sqft78746 Us Highway 40 #215, Winter Park, CO 80482Sold
- $779,0002 bd2 ba852 sqft78746 Us Highway 40 #209, Winter Park, CO 80482Sold
Similar homes
- $799,0002 bd2 ba957 sqft377 Lions Gate Drive #102, Winter Park, CO 80482For Sale
 MLS ID #26-578, Team TREC - The Real Estate Company, The Real Estate Company. GCBOR
 - $885,0002 bd2 ba958 sqft720 BAKER Drive #407, Winter Park, CO 80482New Construction
 MLS ID #26-1235, Mary Orear, Real Estate of Winter Park. GCBOR
 - $880,0002 bd2 ba1.1k sqft701 Trailhead Circle #724, Winter Park, CO 80482For Sale
 MLS ID #26-978, Amy Raschel Jardee, Real Estate of Winter Park. GCBOR
 - $770,0002 bd3 ba1k sqft78311 US Highway 40 #6, Winter Park, CO 80482For Sale

 MLS ID #6896866, Andrew Botcherby, RE/MAX Real Estate Group Inc. REcolorado as distributed by MLS GRID
 - $550,0002 bd2 ba828 sqft520 Kings Crossing Road Bldg A #304, Winter Park, CO 80482For SaleMLS ID #4716107, Maria Gallucci, Compass - Denver. REcolorado as distributed by MLS GRID
- $682,0003 bd2 ba804 sqft518 Hi Country Drive Bldg 8 #13-14, Winter Park, CO 80482For SaleMLS ID #7637353, Amanda Solomon, Real Estate of Winter Park. REcolorado as distributed by MLS GRID
- $585,0002 bd2 ba920 sqftBeaver Village, Winter Park, CO 80482For SaleMLS ID #5452875, Elle Soles, Real Estate of Winter Park. REcolorado as distributed by MLS GRID
