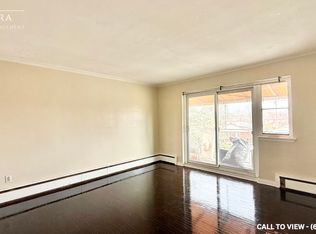
Welcome to 788-B Midland Avenue, a remarkable residence offering over 2,700 square feet of thoughtfully designed living space at the foot steps of the future Midland Ave LRT. Upon entering, you are greeted by a spacious foyer with two large closets, leading past the powder room to the open-concept dining and living areas adjacent to a contemporary kitchen. The meticulously designed kitchen features ample cabinetry, two-toned countertops including a striking waterfall design and a sleek island with an integrated gas-range. Enjoy serene backyard views from the breakfast room, creating an ideal space for family gatherings. Ascending the skylight-filled staircase, the second floor reveals four generously sized bedrooms, each with its own Ensuite bathroom. The primary and secondary bedrooms boast walk-in closets, offering abundant storage. The lower level is designed with versatility and entertainment in mind, featuring spaces for a home theater, private gym, recreation room, or a fully equipped nanny suite with walk-out access to the backyard. With Toronto's growing demand for housing and zoning favorable to low-rise development along Eglinton Ave, the expansive lot offers exceptional opportunities. You can add a garden suite for a play area or home office, expand with a third floor, or transform the property into a 3-unit income-generating home. Blending timeless elegance with modern luxury, this home provides the perfect balance of functionality and sophistication for a cozy yet grand family retreat. Every detail has been carefully considered to maximize comfort and style. This is rare opportunity awaits you.
This property is off market, which means it's not currently listed for sale or rent on Zillow. This may be different from what's available on other websites or public sources.