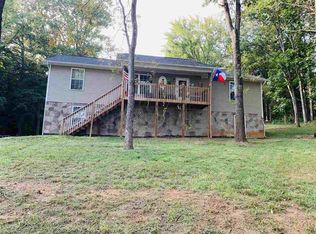
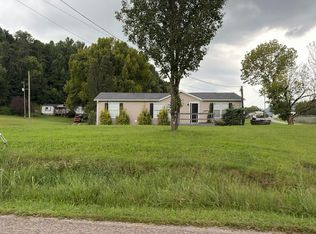
This beautifully updated, move-in-ready home features fresh paint throughout, brand-new flooring, and updated lighting and ceiling fans. The spacious layout offers plenty of natural light and flows seamlessly into the full basement, providing extra space for a game room, home gym, entertainment area, or storage, plus direct access to the spacious two-car garage.
Outside, enjoy the rear deck and spacious lot, perfect for relaxing, entertaining, or enjoying the peaceful East Tennessee surroundings. With fresh updates throughout, a full basement, a spacious two-car garage, a generous lot, no HOA, and a convenient Kodak location with easy access to I-40, Sevierville, Knoxville, shopping, dining, and area attractions, this move-in-ready home offers the space and flexibility today’s buyers want. A washer and dryer are included for added convenience.
Schedule your private showing today!
Under contract - showing
$319,900
788 Catherine Crisp Way, Kodak, TN 37764
3beds
1,400sqft
Single Family Residence, Residential
Built in 2018
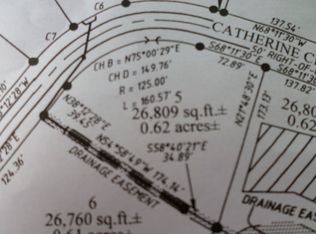
0.62 Acres Lot
$-- Zestimate®
$229/sqft
$-- HOA
What's special
Fresh paint throughoutSpacious lotPlenty of natural lightRear deckBrand-new flooringSpacious layout
- 12 days
- 741
- 51
Likely to sell faster than
Zillow last checked:
Listing updated:
Listed by:
Baltazar Barrera 931-952-0686,
United Real Estate Middle Tennessee 615-624-8380
Source: RealTracs MLS as distributed by MLS GRID,MLS#: 3518393
Facts & features
Interior
Bedrooms & bathrooms
- Bedrooms: 3
- Bathrooms: 2
- Full bathrooms: 2
- Main level bedrooms: 3
Primary bathroom
- Features: None
- Level: None
Heating
- Central
Cooling
- Central Air
Appliances
- Included: Range, Dishwasher, Dryer, Microwave, Refrigerator, Stainless Steel Appliance(s), Washer
Features
- Flooring: Luxury Vinyl
- Basement: Partially Finished
Interior area
- Total structure area: 1,400
- Total interior livable area: 1,400 sqft
- Finished area above ground: 1,400
Property
Parking
- Total spaces: 2
- Parking features: Garage Faces Front
- Attached garage spaces: 2
Features
- Levels: One
Lot
- Size: 0.62 Acres
- Dimensions: 65.12 x 302.71 IRR
- Features: Hilly, Level
- Topography: Hilly,Level
Details
- Parcel number: 017H D 02000 000
- Special conditions: Standard,Owner Agent
Construction
Type & style
- Home type: SingleFamily
- Property subtype: Single Family Residence, Residential
Materials
- Vinyl Siding
- Roof: Asphalt
Condition
- New construction: No
- Year built: 2018
Utilities & green energy
- Sewer: Septic Tank
- Water: Public
- Utilities for property: Water Available
Community & HOA
Community
- Subdivision: Serenity Woods
HOA
- Has HOA: No
Location
- Region: Kodak
Financial & listing details
- Price per square foot: $229/sqft
- Tax assessed value: $178,200
- Annual tax amount: $659
- Date on market: 8/21/2026
Estimated market value
Not available
Estimated sales range
Not available
Not available
Price history
| Date | Event | Price |
|---|---|---|
| 9/1/2026 | Contingent | $319,900$229/sqft |
Source:  RealTracs MLS as distributed by MLS GRID #3518393 Report a problem RealTracs MLS as distributed by MLS GRID #3518393 Report a problem | ||
| 8/21/2026 | Listed for sale | $319,900+65.6%$229/sqft |
Source: RealTracs MLS as distributed by MLS GRID #3518393 Report a problem | ||
| 6/18/2026 | Sold | $193,121+28.7%$138/sqft |
Source: Public Record Report a problem | ||
| 6/29/2018 | Sold | $150,000$107/sqft |
Source: Public Record Report a problem | ||
Public tax history
| Year | Property taxes | Tax assessment |
|---|---|---|
| 2025 | $659 | $44,550 |
| 2024 | $659 | $44,550 |
| 2023 | $659 | $44,550 |
| 2022 | $659 | $44,550 |
| 2021 | -- | $44,550 +27.7% |
| 2020 | $649 | $34,875 |
| 2019 | $649 | $34,875 |
| 2018 | $649 +590.1% | $34,875 +587.2% |
| 2017 | $94 | $5,075 |
| 2016 | $94 | $5,075 |
| 2015 | -- | $5,075 +0.2% |
| 2014 | $83 | $5,063 |
| 2013 | $83 | $5,063 |
| 2012 | $83 | $5,063 |
| 2011 | $83 | $5,063 |
| 2010 | -- | $5,063 |
| 2009 | $78 | $5,063 |
| 2008 | $78 | $5,063 |
Find assessor info on the county website
Monthly payment
Est. payment
Payment breakdown
Explore the cost of this home by adjusting the details. Changes won't be saved.Climate risks
Neighborhood: 37764


Similar homes
- $--4 bd2 ba1.7k sqft1225 Debrex Dr, Jefferson City, TN 37760Auction
 Auction.com 2
 - $345,0003 bd2 ba1.7k sqft1310 Harrison Creek Rd, Sevierville, TN 37876Active
 MLS ID #1350562, Donnie Day, Day & Associates. East Tennessee Realtors
 - $--3 bd1 ba1.4k sqft4723 Circle Rd, Corryton, TN 37721Auction
 Auction.com 2
 - $315,0003 bd2 ba1.1k sqft1419 Magnolia Ave, New Market, TN 37820For Sale

 MLS ID #712770, Hix Masengill, Century 21 Masengill-McCrary. Lakeway Area AOR
 - $399,9003 bd2 ba1.5k sqft1516 Kildee Ln, Sevierville, TN 37862ActiveMLS ID #1353876, Tracy Chattaway, Vanguard Realty, Inc.. East Tennessee Realtors
- $304,9953 bd2 ba1k sqft621 Latham Ave, Knoxville, TN 37920ActiveMLS ID #1342782, Mike Yarbrough, Asset Realty Management, Inc.. East Tennessee Realtors
- $299,0004 bd2 ba2k sqft3726 Clayton Way, Sevierville, TN 37876ActiveMLS ID #1347417, Will Cupp, Realty Executives Associates. East Tennessee Realtors
- $299,9003 bd2 ba1.3k sqft115 Bluegill Way, Sevierville, TN 37876ActiveMLS ID #1327646, Susie Mull, TN Living Realty LLC. East Tennessee Realtors
- $320,0003 bd2 ba1.8k sqft1330 Waterfront Dr, Dandridge, TN 37725For SaleMLS ID #712441, Kayla Lindsey, Tennessee Life Real Estate Professionals. Lakeway Area AOR
- $405,0003 bd3 ba1.5k sqft1039 Willard Way, Sevierville, TN 37876For Sale
 MLS ID #3527958, Jared Cowart. RealTracs MLS as distributed by MLS GRID
 - $279,0003 bd1 ba1.4k sqft158 Maples Rd, Knoxville, TN 37920ActiveMLS ID #1351206, Melanie Sunshine Darlin-Gatlin, Realty Works, LLC. East Tennessee Realtors
- $353,0003 bd2 ba1.5k sqft151 W Meeting St, Dandridge, TN 37725For SaleMLS ID #3312480, Lucky Dague. RealTracs MLS as distributed by MLS GRID
- $349,9002 bd2 ba1.5k sqft3846 Knight Hollow Rd, Sevierville, TN 37876ActiveMLS ID #1340545, Elaine Walden, East Tennessee Properties, LLC. East Tennessee Realtors
- $282,9004 bd1 ba1.5k sqft1894 Piedmont Rd, New Market, TN 37820For SaleMLS ID #712505, David Luther, Greater Impact Realty Lakeway. Lakeway Area AOR
- $332,0003 bd2 ba1.4k sqft149 Stoutown Rd, Blaine, TN 37709ActiveMLS ID #1342360, Cindy Evans, King Real Estate Services,Inc. East Tennessee Realtors
