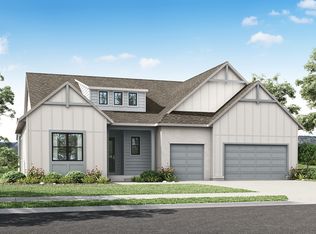
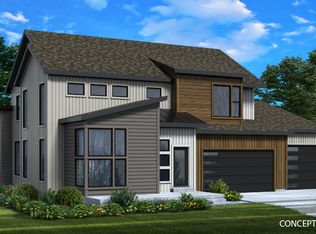
Experience breathtaking views of Mt. Timpanogos in the highly sought-after community of The Crossings at Lake Creek. Situated on a desirable corner lot, this thoughtfully designed Rambler home offers effortless living paired with elevated style and comfort. Whether you're enjoying quiet mornings on the covered patio, gathering in the expansive great room, or unwinding in the private primary suite, every space is designed to highlight the surrounding natural beauty. The gourmet kitchen serves as the heart of the home, featuring an oversized island, and generous space for entertaining. This home is ready to be personalized at the design center, allowing buyers to select finishes that reflect their unique style. Designer-curated options by an award-winning team ensure a seamless blend of sophistication and warmth throughout. The open-concept floor plan includes three spacious bedrooms and 3.5 beautifully appointed bathrooms, as well as a dedicated home office. The luxurious primary suite offers a true retreat with a large walk in closet and a freestanding soaking tub for a spa-like experience. An unfinished basement provides room to grow and customize to fit your needs. Square footage figures are provided as a courtesy estimate only and were obtained from the builder. Buyer is advised to obtain an independent measurement.
New construction
Price increase: $10K (5/30)
$1,049,900
788 S Stones Throw Way #328, Heber City, UT 84032
3beds
5,137sqft
Single Family Residence
Built in 2026
9,147 Square Feet Lot
$1,047,200 Zestimate®
$204/sqft
$265/mo HOA
What's special
Covered patioOpen-concept floor planGenerous space for entertainingOversized islandGourmet kitchenExpansive great roomPrivate primary suite
- 84 days |
- 63 |
- 6 |
Zillow last checked:
Listing updated:
Listed by:
Thera Tolman 385-548-5137,
Tri Pointe Homes Holdings, Inc
Source: UtahRealEstate.com,MLS#: 2153558
Facts & features
Interior
Bedrooms & bathrooms
- Bedrooms: 3
- Bathrooms: 4
- Full bathrooms: 2
- 3/4 bathrooms: 1
- 1/2 bathrooms: 1
- Partial bathrooms: 1
- Main level bedrooms: 3
Rooms
- Room types: Den/Office, Great Room
Primary bedroom
- Level: First
Heating
- Forced Air
Cooling
- Central Air
Appliances
- Included: Microwave, Range Hood, Disposal, Oven, Countertop Range
- Laundry: Electric Dryer Hookup
Features
- Separate Bath/Shower, Walk-In Closet(s), Smart Thermostat
- Flooring: Carpet, Tile
- Doors: Sliding Doors
- Windows: None, Double Pane Windows
- Basement: Full
- Number of fireplaces: 1
Interior area
- Total structure area: 5,137
- Total interior livable area: 5,137 sqft
- Finished area above ground: 3,031
Property
Parking
- Total spaces: 9
- Parking features: Garage - Attached
- Attached garage spaces: 3
- Uncovered spaces: 6
Features
- Stories: 2
- Patio & porch: Covered, Covered Patio
- Exterior features: Entry (Foyer)
- Has view: Yes
- View description: Mountain(s)
Lot
- Size: 9,147 Square Feet
- Features: Corner Lot, Cul-De-Sac, Curb & Gutter, Sprinkler: Auto-Full
- Topography: Terrain
- Residential vegetation: Landscaping: Full
Details
- Parcel number: 0000223083
- Zoning: R-1
- Zoning description: Single-Family
Construction
Type & style
- Home type: SingleFamily
- Architectural style: Rambler/Ranch
- Property subtype: Single Family Residence
Materials
- Cement Siding
- Roof: Asphalt
Condition
- To Be Built
- New construction: Yes
- Year built: 2026
Details
- Warranty included: Yes
Utilities & green energy
- Sewer: Public Sewer, Sewer: Public
- Water: Culinary
- Utilities for property: Natural Gas Connected, Electricity Connected, Sewer Connected, Water Connected
Community & HOA
Community
- Features: Sidewalks
- Security: Video Door Bell(s)
- Subdivision: Summit At Crossings At Lake Creek
HOA
- Has HOA: Yes
- Amenities included: Barbecue, Biking Trails, Fire Pit, Trail(s), Maintenance, Picnic Area, Snow Removal
- Services included: Maintenance Grounds
- HOA fee: $265 monthly
- HOA name: Greg Tumulty
- HOA phone: 330-351-1841
Location
- Region: Heber City
Financial & listing details
- Price per square foot: $204/sqft
- Annual tax amount: $5,774
- Date on market: 4/27/2026
- Listing terms: Cash,Conventional,VA Loan
- Inclusions: Microwave, Range, Range Hood, Video Door Bell(s), Smart Thermostat(s)
- Acres allowed for irrigation: 0
- Electric utility on property: Yes
- Road surface type: Paved
Estimated market value
$1,047,200
$995,000 - $1.10M
$6,786/mo
Price history
| Date | Event | Price |
|---|---|---|
| 5/30/2026 | Price change | $1,049,900+1%$204/sqft |
Source:  UtahRealEstate.com #2153558 Report a problem UtahRealEstate.com #2153558 Report a problem | ||
| 4/29/2026 | Price change | $1,039,900-1%$202/sqft |
Source: UtahRealEstate.com #2153558 Report a problem | ||
| 4/27/2026 | Listed for sale | $1,049,900$204/sqft |
Source: UtahRealEstate.com #2153558 Report a problem | ||
Public tax history
Tax history is unavailable.
Monthly payment
Est. payment
Payment breakdown
Explore the cost of this home by adjusting the details. Changes won't be saved.Climate risks
Neighborhood: 84032
Nearby schools
GreatSchools rating
- 4/10Old Mill SchoolGrades: PK-5Distance: 1.1 mi
- 5/10Timpanogos Middle SchoolGrades: 6-8Distance: 1.4 mi
- 7/10Wasatch High SchoolGrades: 9-12Distance: 2.2 mi
Schools provided by the listing agent
- Elementary: Old Mill
- Middle: Timpanogos Middle
- High: Wasatch
- District: Wasatch
Source: UtahRealEstate.com. This data may not be complete. We recommend contacting the local school district to confirm school assignments for this home.
- $1,099,9003 bd4 ba5.1k sqft801 S Romney Rd #309, Heber City, UT 84032New Construction
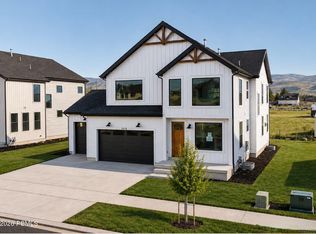
- $1,099,9004 bd4 ba4.2k sqft2878 E Hayloft Ln, Heber City, UT 84032New Construction
- $949,9004 bd4 ba4k sqft934 S Cloverfield Ct #266, Heber City, UT 84032New Construction


- $1,030,9004 bd4 ba3.7k sqft934 S Romney Rd #243, Heber City, UT 84032New Construction
- $1,024,1004 bd4 ba3.8k sqft934 S Romney Rd, Heber City, UT 84032Off Market
- $994,9004 bd4 ba5.3k sqft948 S Romney Rd #242, Heber City, UT 84032New Construction
- $1,918,2006 bd5 ba5.7k sqft560 S Lindsay Spring Rd, Heber, UT 84032Off Market
- $1,558,5006 bd5 ba6.5k sqft560 S Lindsay Springs Rd, Heber City, UT 84032Off Market
A local agent can set up tours, give advice and negotiate with sellers.
A local lender can help you make sure your offer is ready when you are.
Similar homes
- $1,099,9003 bd4 ba5.1k sqft801 S Romney Rd #309, Heber City, UT 84032New Construction
 MLS ID #2160026, Thera Tolman, Tri Pointe Homes Holdings, Inc. UtahRealEstate.com
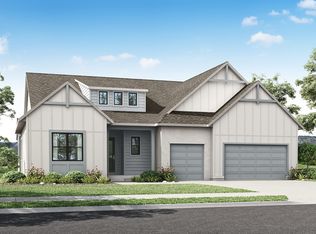
 - from $1,039,9003 bd4 ba3k sqftAlpine Plan, Summit Collection at The Crossings, Heber City, UT 84032New Construction
 TRI Pointe Homes
 - from $1,024,9004 bd3 ba4.5k sqftDahlia Transitional Plan, The Crossings, Heber, UT 84032New Construction
 Fieldstone Homes
 - $1,040,0004 bd4 ba4.2k sqft2832 E Hayloft Ln, Heber City, UT 84032For Sale

 MLS ID #12602903, Lindsey Toolson, Ivie Avenue Real Estate LLC. PCBR
 - $979,9006 bd5 ba4.4k sqft944 S Cloverfield Ct #267, Heber City, UT 84032New ConstructionUtahRealEstate.com
- $1,075,0005 bd4 ba4.3k sqft974 S Tower Mill Ln, Heber, UT 84032For SaleMLS ID #12602889, Zach Watts, Watts Real Estate. PCBR
- $994,9004 bd4 ba5.3k sqft948 S Romney Rd #242, Heber City, UT 84032New ConstructionMLS ID #2153633, Thera Tolman, Tri Pointe Homes Holdings, Inc. UtahRealEstate.com
- $1,049,9004 bd4 ba3.9k sqft2836 E Hayloft Ln #215, Heber City, UT 84032For SaleMLS ID #2156254, Brianne Benson, Fieldstone Realty LLC. UtahRealEstate.com
- $1,030,9004 bd4 ba3.7k sqft934 S Romney Rd #243, Heber City, UT 84032New ConstructionMLS ID #12600953, Thera Tolman, Tri Pointe Homes Holdings, Inc. PCBR
- from $929,9003 bd3 ba4k sqftRidgeview Farmhouse Plan, The Crossings Rear Load, Heber, UT 84032New ConstructionFieldstone Homes
- from $959,9004 bd4 ba3.8k sqftWillow Plan, Timberline Collection at The Crossings, Heber City, UT 84032New ConstructionTRI Pointe Homes
- from $1,019,9003 bd3 ba4.2k sqftCopperview Transitional Plan, The Crossings, Heber, UT 84032New ConstructionFieldstone Homes
- $1,099,9004 bd4 ba4.2k sqft2878 E Hayloft Ln #217, Heber City, UT 84032New ConstructionUtahRealEstate.com
- $1,099,9004 bd4 ba4.2k sqft2878 E Hayloft Ln, Heber City, UT 84032New ConstructionMLS ID #12600771, Brianne Benson, Fieldstone Realty LLC. PCBR
- from $1,035,9003 bd3 ba2.8k sqftCascade Plan, Summit Collection at The Crossings, Heber City, UT 84032New ConstructionTRI Pointe Homes
- from $1,034,9004 bd3 ba4.6k sqftGlenwild Transitional Plan, The Crossings, Heber, UT 84032New ConstructionFieldstone Homes
- $937,9004 bd4 ba5.3k sqft871 S Stones Throw Way #336, Heber City, UT 84032New ConstructionMLS ID #2131366, Thera Tolman, Tri Pointe Homes Holdings, Inc. UtahRealEstate.com
- from $999,9003 bd3 ba3.9k sqftTimberland Transitional Plan, The Crossings, Heber, UT 84032New ConstructionFieldstone Homes
- from $944,9004 bd3 ba3.6k sqftPonderosa Plan, Timberline Collection at The Crossings, Heber City, UT 84032New ConstructionTRI Pointe Homes
- from $1,035,9005 bd5 ba3.9k sqftRidgeline Plan, Summit Collection at The Crossings, Heber City, UT 84032New ConstructionTRI Pointe Homes
