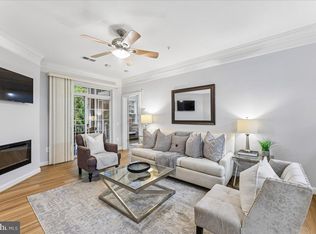
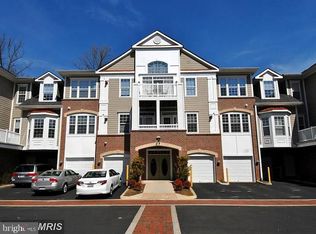
Big price improvement! The John Coltrane model above (7880 #204) just closed for $610K! Welcome to Hiddenbrooke, a premier 55+ active community. Discover the perfect blend of comfort, elegance, and convenience in this rarely available, spacious corner unit with a private garage. Freshly painted in a soft, designer neutral, this beautiful 2-bedroom + den, 2-bath home features 9-foot ceilings, refined finishes, and a split-bedroom layout offering privacy for both owners and guests. Enter through a marble-tiled foyer flanked by stately columns into a grand living room adorned with rich cherry hardwood floors, extensive crown molding, and a cozy electric fireplace with a slate hearth and wood mantel. Sliding doors open to your private covered patio overlooking a lush tree canopy a perfect and tranquil spot to enjoy the outdoors. Hardwood flooring and classic moldings continue into the spacious dining room, enhanced with chair rail and shadowbox detailing. The well-appointed kitchen includes 42-inch cherry cabinetry, a pantry with pull-out shelves, granite countertops, ceramic tile backsplash, and stainless-steel appliances including a flat-top range and built-in microwave. The primary suite offers new plush carpeting, a large walk-in closet plus an additional double closet, and a spacious en-suite bath featuring an updated double-sink vanity, separate ceramic tile shower, and a luxurious Jacuzzi soaking tub. The second bedroom also boasts generous closet space and a ceiling fan, with a full hall bath just steps away. Through French doors, a bright and versatile den offers the perfect space for an office, library, or TV room. A full-size laundry room includes a front-loading washer, dryer plus ample shelving for storage. HVAC and water heater were both updated in 2020 for added peace of mind. Garage #13 provides convenient direct access to the building hallway. Hiddenbrooke residents enjoy a vibrant social calendar, with regular events held in the nicely appointed community center, which features gathering spaces, a full kitchen, fitness room, library, and an outdoor patio with grill at “the Bistro.” Super location convenient to the Fairfax County Parkway, I-95/395/495 as well as an abundance of shopping and dining choices, parks and recreation facilities. Come experience the comfort and lifestyle of Hiddenbrooke. You’re going to love living here!
Sold for $574,900
Zillow last checked:
Listing updated:
Bought with:
Carla Videira, 0225196367
eXp Realty LLC
Source: Bright MLS,MLS#: VAFX2257114
Price history
| Date | Event | Price |
|---|---|---|
| 11/3/2025 | Sold | $574,900$343/sqft |
Source:  Bright MLS #VAFX2257114 Report a problem Bright MLS #VAFX2257114 Report a problem | ||
| 10/25/2025 | Pending sale | $574,900$343/sqft |
Source: Bright MLS #VAFX2257114 Report a problem | ||
| 10/8/2025 | Contingent | $574,900$343/sqft |
Source: Bright MLS #VAFX2257114 Report a problem | ||
| 9/28/2025 | Price change | $574,900-4.2%$343/sqft |
Source: Bright MLS #VAFX2257114 Report a problem | ||
| 7/31/2025 | Listed for sale | $599,900+47.6%$358/sqft |
Source: Bright MLS #VAFX2257114 Report a problem | ||
| 8/31/2016 | Sold | $406,500+1.9%$243/sqft |
Source: Agent Provided Report a problem | ||
| 6/2/2016 | Listed for sale | $399,000+6.4%$238/sqft |
Source: Keller Williams - Rockville #FX9671018 Report a problem | ||
| 5/1/2014 | Sold | $375,000-1.3%$224/sqft |
Source: Agent Provided Report a problem | ||
| 3/11/2014 | Pending sale | $379,900$227/sqft |
Source: RE/MAX Executives #FX8282929 Report a problem | ||
| 3/4/2014 | Listed for sale | $379,900$227/sqft |
Source: RE/MAX Executives #FX8282929 Report a problem | ||
Nearby homes
- $475,0002 bd2 ba1.3k sqft7880 Rolling Woods Ct #2103, Springfield, VA 22152For Sale
- $610,0002 bd2 ba1.6k sqft7880 Rolling Woods Ct APT 204, Springfield, VA 22152Sold
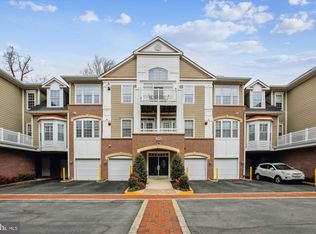
- $615,0002 bd3 ba2.4k sqft7880 Rolling Woods Ct APT 407, Springfield, VA 22152Sold
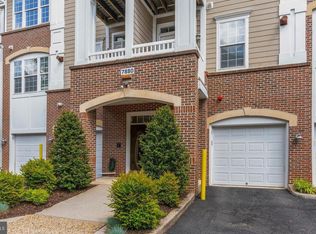
- $452,5002 bd2 ba1.3k sqft7880 Rolling Woods Ct #2T3, Springfield, VA 22152Sold
Get a cash offer in 3 minutes
Find out how much your home could sell for in as little as 3 minutes with a no-obligation cash offer.
Estimated market value
$579,100
