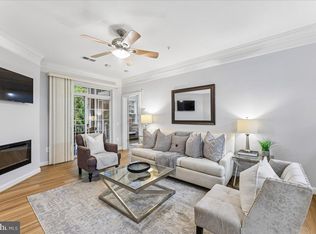
Welcome Home to your TOP FLOOR beautifully maintained 3 Bedroom and 2 1/2 bath Luxury Condo in West Springfield's highly sought after Hiddenbrooke 55+ active adult community **Sunny and so spacious RARELY AVAILABLE PENTHOUSE Unit with Great Views**Gourmet Kitchen with Beautiful 42-inch White High End Cabinets, Ample Counter Space for Cooking and Seating**Gorgeous 10’ ceilings in this well maintained home**Gleaming Hardwood Floors in Living, Dining & Kitchen Areas**Tons of natural light with large double pane windows**Elegant living room has NEW cozy electric fireplace with built ins and decorative crown molding**Enjoy your morning coffee on the roomy balcony overlooking the trees**Large primary bedroom offers lots of room, huge walk-in custom closet, ceiling fan and spa-like bath retreat**Luxury primary bath includes double sinks, separate shower and large soaking tub**Large second bedroom features a lovely view and spacious custom closet with built-ins**Third Bedroom (or Office) includes large windows and roomy closet**Separate laundry room with washer and dryer and built-in cabinet space**Garage parking #11 in convenient location near entrance doors with direct indoor access to stairwell and elevator**This Condo has so many updates: New Washer & Dryer (2015), New Refrigerator (2016), New Electric Fireplace (2022), New HVAC (2016), Upgraded New Hot Water Heater (2020)**Community has regular events, community center with meeting areas, kitchen, exercise room, library, and "The Bistro" across the street provides an outside patio with grill for entertaining**This prime location is convenient to the Fairfax County Parkway, 495/95/395, Metro, Bus, Fort Belvoir and slug lines as well as premier West Springfield shopping, restaurants and parks/recreation facilities. Look no further---You are HOME!
Sold for $580,000
Zillow last checked:
Listing updated:
Bought with:
Lori Boyle, 0225233528
Keller Williams Capital Properties
Source: Bright MLS,MLS#: VAFX2133266
Price history
| Date | Event | Price |
|---|---|---|
| 10/16/2023 | Sold | $580,000-3.3%$292/sqft |
Source:  Bright MLS #VAFX2133266 Report a problem Bright MLS #VAFX2133266 Report a problem | ||
| 9/11/2023 | Pending sale | $600,000$302/sqft |
Source: Bright MLS #VAFX2133266 Report a problem | ||
| 9/4/2023 | Contingent | $600,000$302/sqft |
Source: Bright MLS #VAFX2133266 Report a problem | ||
| 8/18/2023 | Price change | $600,000-4%$302/sqft |
Source: Bright MLS #VAFX2133266 Report a problem | ||
| 8/8/2023 | Price change | $624,900-2.3%$314/sqft |
Source: Bright MLS #VAFX2133266 Report a problem | ||
| 7/10/2023 | Price change | $639,900-1.5%$322/sqft |
Source: Bright MLS #VAFX2133266 Report a problem | ||
| 6/28/2023 | Listed for sale | $649,900+31.3%$327/sqft |
Source: Bright MLS #VAFX2133266 Report a problem | ||
| 3/31/2014 | Listing removed | $495,000$249/sqft |
Source: RE/MAX Allegiance #FX8268596 Report a problem | ||
| 3/7/2014 | Pending sale | $495,000$249/sqft |
Source: RE/MAX Allegiance #FX8268596 Report a problem | ||
| 2/8/2014 | Listed for sale | $495,000$249/sqft |
Source: RE/MAX ALLEGIANCE #FX8268596 Report a problem | ||
Nearby homes
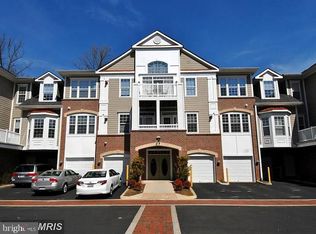
- $469,0002 bd2 ba1.3k sqft7880 Rolling Woods Ct #2103, Springfield, VA 22152For Sale
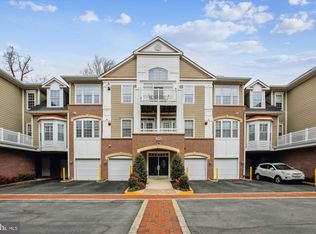
- $610,0002 bd2 ba1.6k sqft7880 Rolling Woods Ct APT 204, Springfield, VA 22152Sold
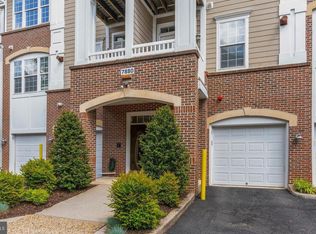
- $615,0002 bd3 ba2.4k sqft7880 Rolling Woods Ct APT 407, Springfield, VA 22152Sold
- $452,5002 bd2 ba1.3k sqft7880 Rolling Woods Ct #2T3, Springfield, VA 22152Sold
Get a cash offer in 3 minutes
Find out how much your home could sell for in as little as 3 minutes with a no-obligation cash offer.
Estimated market value
$608,200
