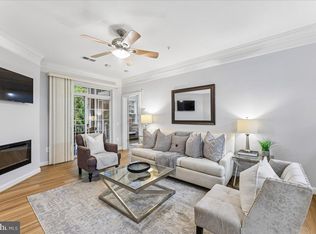
STEP INTO LUXURY WITH THIS RENOVATED AND RARELY AVAILABLE ELLA FITZGERALD MODEL IN THE PRESTIGIOUS 55+ HIDDENBROOKE ACTIVE ADULT COMMUNITY. THIS EXCEPTIONAL CORNER UNIT GREETS YOU WITH ELEGANT HARDWOOD FLOORS THAT FLOW INTO A WARM LIVING ROOM ADORNED WITH A COZY CORNER ELECTRIC FIREPLACE, MANTLE, AND EXQUISITE CROWN MOLDING. THE LIVING AREA SEAMLESSLY TRANSITIONS INTO A FORMAL DINING ROOM FEATURING A SUNROOM EXTENSION THAT OPENS TO A DECK, IDEAL FOR ENTERTAINING GUESTS. THE SPACIOUS GOURMET EAT-IN KITCHEN BOASTS GRANITE COUNTERTOPS, A CUSTOM TILE BACKSPLASH, AMPLE CABINET SPACE WITH UNDER-CABINET LIGHTING, AND MODERN STAINLESS STEEL APPLIANCES. ENJOY AL FRESCO DINING ON THE CHARMING KITCHEN BALCONY. THE PRIMARY SUITE OFFERS A TRANQUIL SITTING AREA, A GENEROUS CUSTOM WALK-IN CLOSET, AND A LUXURIOUS RENOVATED BATH WITH TILE FLOORS, A STANDALONE SHOWER, DUAL SINK VANITY WITH QUARTZ COUNTERTOPS, AND CUSTOM CABINETRY. AN ADDITIONAL BEDROOM PROVIDES ANOTHER CUSTOM WALK-IN CLOSET AND AN ATTACHED FULL BATH WITH TILE FLOORS, A STANDALONE SHOWER, A CORNER SOAKING TUB, AND A DUAL SINK VANITY, PERFECT FOR ACCOMMODATING GUESTS. THE THIRD BEDROOM, PERFECT FOR USE AS A STUDY OR DEN, ALSO FEATURES A CUSTOM CLOSET. THE LAUNDRY ROOM IS BOTH PRACTICAL AND CONVENIENT, WITH A FRONT-LOADING WASHER AND DRYER AND PLENTY OF STORAGE CABINETS. THIS UNIT EPITOMIZES PERFECTION IN EVERY DETAIL!
Sold for $607,500
Zillow last checked:
Listing updated:
Bought with:
Amanda Etro, 0225217004
Pearson Smith Realty, LLC
Kathleen McDonald, 0225221729
Pearson Smith Realty, LLC
Source: Bright MLS,MLS#: VAFX2184044
Price history
| Date | Event | Price |
|---|---|---|
| 10/10/2024 | Sold | $607,500-1.2%$259/sqft |
Source:  Bright MLS #VAFX2184044 Report a problem Bright MLS #VAFX2184044 Report a problem | ||
| 9/10/2024 | Pending sale | $615,000$262/sqft |
Source:  Long & Foster Broker Feed #VAFX2184044 Report a problem Long & Foster Broker Feed #VAFX2184044 Report a problem | ||
| 9/5/2024 | Price change | $615,000-4.7%$262/sqft |
Source: Long & Foster Broker Feed #VAFX2184044 Report a problem | ||
| 8/20/2024 | Price change | $645,000-2.3%$274/sqft |
Source: Bright MLS #VAFX2184044 Report a problem | ||
| 7/11/2024 | Listed for sale | $660,000$281/sqft |
Source: Long & Foster Broker Feed #VAFX2184044 Report a problem | ||
Nearby homes
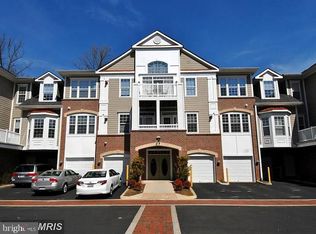
- $475,0002 bd2 ba1.3k sqft7880 Rolling Woods Ct #2103, Springfield, VA 22152For Sale
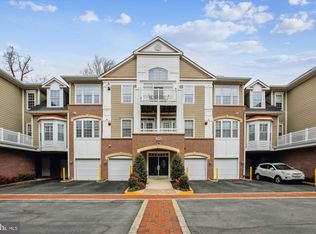
- $610,0002 bd2 ba1.6k sqft7880 Rolling Woods Ct APT 204, Springfield, VA 22152Sold
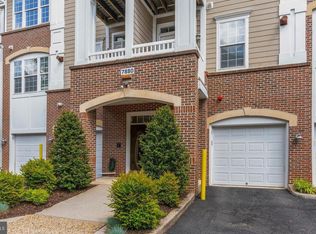
- $615,0002 bd3 ba2.4k sqft7880 Rolling Woods Ct APT 407, Springfield, VA 22152Sold
- $452,5002 bd2 ba1.3k sqft7880 Rolling Woods Ct #2T3, Springfield, VA 22152Sold
Get a cash offer in 3 minutes
Find out how much your home could sell for in as little as 3 minutes with a no-obligation cash offer.
Estimated market value
$621,300
