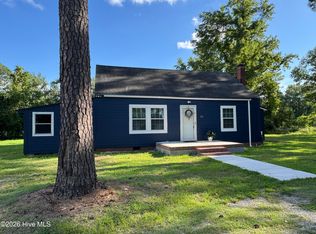
Bring your vision and explore the possibilities! This three-bedroom, two-bath home offers approximately 1,759 square feet with room to create a space that reflects your style. Whether you're searching for your next investment project or a home to personalize, this property presents an opportunity to add value through thoughtful updates and renovations. Bring your ideas and make it your own! Property is being sold as-is.
Pending
$101,000
7883 W Tarboro Road, Rocky Mount, NC 27803
3beds
1,759sqft
Single Family Residence
Built in 1968
0.48 Acres Lot
$-- Zestimate®
$57/sqft
$-- HOA
What's special
- 38 days
- 146
- 1
Zillow last checked:
Listing updated:
Listed by:
Bertha Pyne 252-317-5020,
Selective Homes
Source: Hive MLS,MLS#: 100604826 Originating MLS: Coastal Plains Association of Realtors
Facts & features
Interior
Bedrooms & bathrooms
- Bedrooms: 3
- Bathrooms: 2
- Full bathrooms: 2
Rooms
- Room types: Master Bedroom, Bedroom 2, Bedroom 3, Bathroom 1, Bathroom 2, Living Room
Heating
- None
Cooling
- None
Appliances
- Included: See Remarks
- Laundry: Dryer Hookup, Washer Hookup, Laundry Room
Features
- Master Downstairs, Entrance Foyer, Mud Room, Bookcases
- Flooring: Tile, Vinyl, Wood
- Basement: None
- Attic: Pull Down Stairs
- Has fireplace: No
Interior area
- Total structure area: 1,759
- Total interior livable area: 1,759 sqft
Video & virtual tour
Property
Parking
- Total spaces: 1
- Parking features: Garage Faces Rear, Concrete, Off Street
- Attached garage spaces: 1
Accessibility
- Accessibility features: None
Features
- Levels: One
- Patio & porch: Covered, Porch
- Pool features: Above Ground
- Fencing: None
- Has view: Yes
- View description: See Remarks
- Frontage type: See Remarks
Lot
- Size: 0.48 Acres
- Dimensions: 80 x 200.52 x 130.07 x 198.21
- Features: Level
Details
- Additional structures: See Remarks
- Parcel number: 373800937597
- Zoning: SFR
- Special conditions: In Foreclosure
Construction
Type & style
- Home type: SingleFamily
- Property subtype: Single Family Residence
Materials
- Brick, Wood Frame
- Foundation: Crawl Space
- Roof: Shingle
Condition
- New construction: No
- Year built: 1968
Utilities & green energy
- Utilities for property: See Remarks
Community & HOA
Community
- Subdivision: Not In Subdivision
HOA
- Has HOA: No
- Amenities included: None
Location
- Region: Rocky Mount
Financial & listing details
- Price per square foot: $57/sqft
- Tax assessed value: $148,040
- Annual tax amount: $1,290
- Date on market: 9/19/2026
- Cumulative days on market: 38 days
- Listing agreement: Exclusive Right To Sell
- Listing terms: Cash
- Road surface type: Paved
Estimated market value
Not available
Estimated sales range
Not available
$1,799/mo
Price history
| Date | Event | Price |
|---|---|---|
| 7/15/2026 | Sold | $184,070-27.8%$105/sqft |
Source: Public Record Report a problem | ||
| 9/28/2024 | Listing removed | $255,000$145/sqft |
Source:  Hive MLS #100459034 Report a problem | ||
| 9/11/2024 | Price change | $255,000-0.2%$145/sqft |
Source: Hive MLS #100459034 Report a problem | ||
| 9/8/2024 | Price change | $255,500-3.8%$145/sqft |
Source: Hive MLS #100459034 Report a problem | ||
| 8/2/2024 | Listed for sale | $265,500+77%$151/sqft |
Source: Hive MLS #100459034 Report a problem | ||
| 1/29/2020 | Sold | $150,000+15.4%$85/sqft |
Source: Public Record Report a problem | ||
| 6/19/2017 | Sold | $130,000$74/sqft |
Source: Public Record Report a problem | ||
Public tax history
| Year | Property taxes | Tax assessment |
|---|---|---|
| 2024 | $908 +13.5% | $148,040 +14.4% |
| 2023 | $800 -31% | $129,380 |
| 2022 | $1,160 | $129,380 |
| 2021 | $1,160 +2.9% | $129,380 |
| 2020 | $1,127 | $129,380 -0.6% |
| 2019 | $1,127 | $130,110 |
| 2018 | $1,127 | $130,110 |
| 2017 | $1,127 +11.9% | $130,110 +13.6% |
| 2015 | $1,007 +5.4% | $114,526 |
| 2014 | $955 | $114,526 |
| 2012 | $955 | $114,526 |
| 2011 | $955 | $114,526 |
| 2010 | -- | $114,526 +17.4% |
| 2008 | $857 | $97,570 |
| 2007 | $857 | $97,570 |
| 2006 | -- | $97,570 |
| 2005 | -- | $97,570 |
| 2004 | -- | $97,570 |
| 2003 | -- | $97,570 |
| 2002 | -- | $97,570 |
| 2001 | -- | $97,570 +34% |
| 2000 | -- | $72,794 |
Find assessor info on the county website
Monthly payment
Est. payment
Payment breakdown
Explore the cost of this home by adjusting the details. Changes won't be saved.Climate risks
Neighborhood: 27803
Nearby schools
Schools provided by the listing agent
- Middle: Edwards
- High: Nash Central
Source: Hive MLS. This data may not be complete. We recommend contacting the local school district to confirm school assignments for this home.
- $253,5003 bd2 ba1.4k sqft7916 W Tarboro Rd, Rocky Mount, NC 27803Off Market
- $217,0003 bd2 ba1.5k sqft11335 E State Highway 97, Rocky Mount, NC 27803Sold

- $194,2003 bd1 ba1.6k sqft7936 W Tarboro Rd, Rocky Mount, NC 27803Off Market
- $230,4003 bd2 ba1.5k sqft11365 E State Highway 97, Rocky Mount, NC 27803Off Market

Similar homes
- $99,9673 bd1 ba1.3k sqft909 Nashville Road, Rocky Mount, NC 27803For Sale

 MLS ID #100607235, Michael L Allen, Boone, Hill, Allen & Ricks. Hive MLS
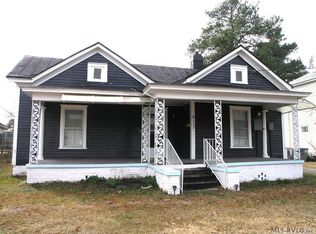
- $104,9003 bd1 ba912 sqft221 Adamsville Court, Rocky Mount, NC 27803For Sale
 MLS ID #100594862, Jacquelyn R Spears, ERA Live Moore. Hive MLS
- $110,0003 bd1 ba1.1k sqft704 S Tillery Street, Rocky Mount, NC 27803For Sale
 MLS ID #100608768, Patricia Judith Roberson, Foote Real Estate Group. Hive MLS
- $115,0003 bd2 ba1.4k sqft913 Nashville Rd, Rocky Mount, NC 27803For Sale
 MLS ID #142607, Henry B. Ford. Roanoke Valley Lake Gaston BOR
- $109,9003 bd1 ba1k sqft1208 Russell Street, Rocky Mount, NC 27803For SaleMLS ID #100598862, Michael L Allen, Boone, Hill, Allen & Ricks. Hive MLS
- $110,0003 bd1 ba1.3k sqft1141 Brownview Drive, Rocky Mount, NC 27801For SaleMLS ID #100600823, Chuck Williamson, Chesson Agency, eXp Realty. Hive MLS
- $99,5003 bd2 ba1.4k sqft546 Marigold Street, Rocky Mount, NC 27801For SaleMLS ID #100545555, Sabrina Harris, United Real Estate Tri-County. Hive MLS
- $99,9672 bd1 ba994 sqft1312 Maple Street, Rocky Mount, NC 27803For SaleMLS ID #100607229, Michael L Allen, Boone, Hill, Allen & Ricks. Hive MLS
- $119,0003 bd1 ba1.2k sqft1147 Allen Street, Rocky Mount, NC 27803For SaleMLS ID #100536335, Sherri B. Alligood, Coldwell Banker Allied Real Es. Hive MLS
- $106,0003 bd1 ba1.2k sqft113 Cedar Street, Rocky Mount, NC 27803For SaleMLS ID #100572593, Tyna Holden, Yolanda Martin Homes. Hive MLS
- $110,0003 bd2 ba1.3k sqft1609 Vernon Road, Rocky Mount, NC 27801For SaleMLS ID #100600814, Chuck Williamson, Chesson Agency, eXp Realty. Hive MLS
- $104,9003 bd3 ba2.2k sqft201 S Howell St, Rocky Mount, NC 27804For Sale
 MLS ID #10191422, Abby Nicole Edwards. Doorify MLS
- $90,0003 bd2 ba1.1k sqft4216 Larkspur Rd, Wilson, NC 27893For SaleMLS ID #10200635, Oscar Corrales. Doorify MLS
- $124,0003 bd1 ba1.2k sqft541 N Daughtry Street, Rocky Mount, NC 27801For SaleMLS ID #100613084, Craig Tribus, Beycome Brokerage Realty LLC. Hive MLS
- $68,0003 bd1 ba996 sqft1200 Russell Street, Rocky Mount, NC 27803For SaleMLS ID #100596876, Adam Bartholomew, Moorefield Real Estate LLC. Hive MLS
- $120,0002 bd1 ba1k sqft2927 S Church St, Rocky Mount, NC 27803For SaleMLS ID #10191349, Cesia Bolanos. Doorify MLS
- $90,5005 bd2 ba2.2k sqft206 S Grace Street, Rocky Mount, NC 27804For SaleMLS ID #100603713, Johnnie Anderson, Anderson & Anderson Realty Group, LLC. Hive MLS
- $95,0003 bd1 ba1k sqft1021 Burt Street, Rocky Mount, NC 27801For SaleMLS ID #100552870, Janice R Cooper, COOPER & ASSOCIATES REAL EST. Hive MLS
