Life works beautifully at 7894 Mustard Seed Way. This approx. 2,382 sq. ft. home offers 5 bedrooms and 3 full baths, including a ground-level bedroom and full bath for added flexibility. Warm wood-toned LVP connects the open kitchen, dining, and living areas, creating an inviting place to gather. The living room features a fireplace, built-in cabinetry, and abundant natural light. The kitchen includes granite counters, stainless-steel appliances, a large island with seating and in-island sink, plus a walk-in pantry. Just inside the garage, a coat-and-shoe station keeps daily essentials organized, while the Harry Potter closet adds character and extra storage. Upstairs, the spacious 5th bedroom is currently staged as a family room, showing its versatility as a second living area, home office, gym, playroom, or bedroom. The primary suite features a walk-in closet, dual-sink vanity, separate soaking tub, and walk-in shower. An upstairs laundry room with linen storage adds everyday convenience. Outside, enjoy a low-maintenance backyard with pavers, room to dine or lounge, and a storage shed. Owned solar adds long-term value, while the park across the street and nearby trails make it easy to enjoy the neighborhood.
For sale
$1,249,000
7894 Mustard Seed Way, Gilroy, CA 95020
5beds
2,382sqft
:
Get pre-qualified$8,459/mo
Single Family Residence, Residential
Built in 2018
4,070 Square Feet Lot
$1,231,500 Zestimate®
$524/sqft
$231/mo HOA
What's special
- 7 days |
- 549 |
- 20 |
Zillow last checked:
Listing updated:
Listed by:
Linda Baker 01373033 408-712-3432,
Milestone Realty 408-712-3432
Source: MLSListings Inc,MLS#: ML82054492
Facts & features
Interior
Bedrooms & bathrooms
- Bedrooms: 5
- Bathrooms: 3
- Full bathrooms: 3
Rooms
- Room types: Laundry, Office
Bedroom
- Features: GroundFloorBedroom, PrimarySuiteRetreat, WalkinCloset
Bathroom
- Features: DoubleSinks, PrimaryStallShowers, ShowersoverTubs2plus, TubinPrimaryBedroom, FullonGroundFloor, PrimaryOversizedTub
Dining room
- Features: BreakfastBar, DiningAreainLivingRoom
Family room
- Features: NoFamilyRoom
Kitchen
- Features: Countertop_Granite, Island, IslandwithSink, Pantry
Heating
- Central Forced Air Gas
Cooling
- Ceiling Fan(s), Central Air
Appliances
- Included: Dishwasher, Microwave, Gas Oven/Range, Refrigerator
- Laundry: Tub/Sink, Upper Floor
Features
- Flooring: Laminate
- Number of fireplaces: 1
- Fireplace features: Gas, Living Room
Interior area
- Total structure area: 2,382
- Total interior livable area: 2,382 sqft
Property
Parking
- Total spaces: 2
- Parking features: Attached, Garage Door Opener
- Attached garage spaces: 2
Features
- Stories: 2
- Exterior features: Back Yard
- Fencing: Back Yard,Wood
- Has view: Yes
- View description: Park/Greenbelt
Lot
- Size: 4,070 Square Feet
Details
- Parcel number: 81087024
- Zoning: HC
- Special conditions: Standard
Construction
Type & style
- Home type: SingleFamily
- Property subtype: Single Family Residence, Residential
Materials
- Foundation: Slab
- Roof: Tile
Condition
- New construction: No
- Year built: 2018
Utilities & green energy
- Gas: NaturalGas, PublicUtilities
- Sewer: Public Sewer
- Water: Public
- Utilities for property: Natural Gas Available, Public Utilities, Water Public, Solar
Community & HOA
HOA
- Has HOA: Yes
- HOA fee: $231 monthly
Location
- Region: Gilroy
Financial & listing details
- Price per square foot: $524/sqft
- Tax assessed value: $912,369
- Annual tax amount: $11,493
- Date on market: 7/16/2026
- Listing agreement: ExclusiveRightToSell
Estimated market value
$1,231,500
$1.17M - $1.29M
$4,788/mo
Price history
| Date | Event | Price |
|---|---|---|
| 7/16/2026 | Listed for sale | $1,249,000+55.8%$524/sqft |
Source:  MLSListings Inc #ML82054492 Report a problem MLSListings Inc #ML82054492 Report a problem | ||
| 6/19/2018 | Sold | $801,856$337/sqft |
Source: Agent Provided Report a problem | ||
Public tax history
| Year | Property taxes | Tax assessment |
|---|---|---|
| 2025 | $11,493 +1.7% | $912,369 +2% |
| 2024 | $11,304 +0.7% | $894,480 +2% |
| 2023 | $11,226 +1.7% | $876,943 +2% |
| 2022 | $11,035 +0.5% | $859,749 +2% |
| 2021 | $10,977 +1.2% | $842,892 +1% |
| 2020 | $10,848 | $834,250 +2% |
| 2019 | $10,848 | $817,893 +407.2% |
| 2018 | -- | $161,262 |
Find assessor info on the county website
Monthly payment
Est. payment
Payment breakdown
Explore the cost of this home by adjusting the details. Changes won't be saved.Climate risks
Neighborhood: 95020
Nearby schools
GreatSchools rating
- 7/10Las Animas Elementary SchoolGrades: K-5Distance: 2.7 mi
- 5/10Solorsano Middle SchoolGrades: 6-8Distance: 1.6 mi
- 5/10Gilroy High SchoolGrades: 9-12Distance: 2.7 mi
Schools provided by the listing agent
- District: GilroyUnified
Source: MLSListings Inc. This data may not be complete. We recommend contacting the local school district to confirm school assignments for this home.
- $1,042,0003 bd3 ba2k sqft7904 Mustard Seed Way, Gilroy, CA 95020Off Market

- $1,080,4003 bd2 ba2.2k sqft7884 Mustard Seed Way, Gilroy, CA 95020Off Market
- $1,147,4004 bd3 ba2.5k sqft7914 Mustard Seed Way, Gilroy, CA 95020Off Market
- $1,488,0004 bd3 ba2.6k sqft7887 Cumin Ct, Gilroy, CA 95020Sold

- $1,116,4004 bd3 ba2.3k sqft7924 Mustard Seed Way, Gilroy, CA 95020Off Market
- $1,169,8004 bd3 ba2.5k sqft7874 Mustard Seed Way, Gilroy, CA 95020Off Market
- $1,116,0004 bd3 ba2.2k sqft7865 Cumin Ct, Gilroy, CA 95020Off Market
- $1,086,1004 bd3 ba2.2k sqft7934 Mustard Seed Way, Gilroy, CA 95020Off Market
A local agent can set up tours, give advice and negotiate with sellers.
Similar homes
- $1,288,8884 bd3 ba2.1k sqft1860 Thyme Ct, Gilroy, CA 95020For Sale
 MLS ID #ML82049324, Yasir Aladdin. MLSListings Inc
 - $1,199,9994 bd4 ba2.3k sqft2125 Cruden Bay Way, Gilroy, CA 95020For Sale
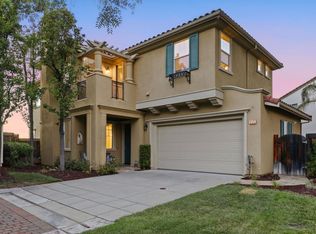 MLS ID #ML82055260, Yasir Aladdin. MLSListings Inc
 - $1,250,0005 bd3 ba2.2k sqft7040 Vintner Ct, Gilroy, CA 95020For Sale
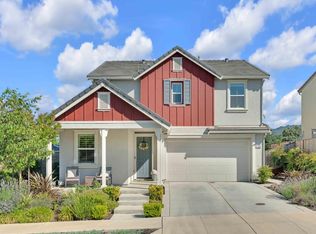 MLS ID #ML82052255, Michael Bui. MLSListings Inc
 - $1,299,8884 bd2 ba2.6k sqft1301 Peregrine Dr, Gilroy, CA 95020For Sale
 MLS ID #ML82055034, Gurjeet Rai. MLSListings Inc
 - $1,150,0004 bd3 ba2.2k sqft1219 Willow Ct, Gilroy, CA 95020For SaleMLS ID #ML82054900, Robin Bezanson. MLSListings Inc
- $1,150,0005 bd3 ba2.6k sqft7185 Orchard Dr, Gilroy, CA 95020For SaleMLS ID #ML82054864, David Silva. MLSListings Inc
- $1,149,0004 bd2 ba2.1k sqft8881 Zinnia St, Gilroy, CA 95020For SaleMLS ID #ML82054915, Leo Chaudoir. MLSListings Inc
- $--3 bd2 ba1.3k sqft1166 Del Oro Way, Gilroy, CA 95020AuctionAuction.com 2
- $1,179,8884 bd3 ba2.5k sqft7543 Turnberry Way, Gilroy, CA 95020For SaleMLS ID #ML82048473, Teri Fortino. MLSListings Inc
- $1,198,0005 bd4 ba2.2k sqft2521 Blairgowery Ct, Gilroy, CA 95020For SaleMLS ID #ML82043376, Jennifer Long. MLSListings Inc
- $--4 bd3 ba2.6k sqft7010 Spumante Way, Gilroy, CA 95020AuctionServiceLink Auction
- $1,150,0006 bd2 ba1.7k sqft7221 Forest St, Gilroy, CA 95020For SaleMLS ID #ML82055230, Juliana Espinosa. MLSListings Inc
- $1,249,0005 bd3 ba1.9k sqft500 Ronan Ave, Gilroy, CA 95020For SaleMLS ID #ML82037687, Lynn Shaffer. MLSListings Inc
- $1,690,0004 bd3 ba3.1k sqft8411 Goldenrod Cir, Gilroy, CA 95020For SaleMLS ID #ML82054912, Timothy Goulet. MLSListings Inc
- $999,0003 bd3 ba2.3k sqft1510 Welburn Ave, Gilroy, CA 95020For SaleMLS ID #ML82054294, Trung Lam. MLSListings Inc
- $1,200,0004 bd3 ba2.3k sqft118 Chickadee Ln, Gilroy, CA 95020For SaleMLS ID #226071134, Ron Bentley. MetroList Services of CA
- $1,499,0004 bd3 ba2.8k sqft7532 Strath Pl, Gilroy, CA 95020For SaleMLS ID #ML82041631, Asha J Kalaga. MLSListings Inc
- $1,149,9994 bd3 ba2.2k sqft194 4th St, Gilroy, CA 95020For SaleMLS ID #ML82053010, Yasir Aladdin. MLSListings Inc
- $1,249,0004 bd2 ba2.1k sqft6620 Thames Dr, Gilroy, CA 95020For SaleMLS ID #ML82039961, Janan Simaan. MLSListings Inc
- $1,099,9994 bd3 ba2.2k sqft1395 3rd St, Gilroy, CA 95020For SaleMLS ID #SC26091692, Christopher Cahill, LPT Realty, Inc. CRMLS
Local buyer's agents are ready to help
