This beautiful, south facing home in West Gilroy is waiting for you. Built in 1988, lovingly maintained by the original owner. This 2242 sqft gem sits on a huge lot at the end of a quiet court, peaceful privacy while still being convenient. Step inside & notice the soaring vaulted ceilings in entry, living room, & formal dining making the space feel bright & open. The stairwell skylight floods the home with natural light. Enjoy the kitchen with tons of cabinets featuring eat-in dining area w/breakfast bar. Separate family room for everyday life with cozy fireplace for cooler evenings. One bedroom and full bath downstairs, perfect for guests, multigen living, or home office. Upstairs two bedrooms with own bathroom. The generous master suite with vaulted ceilings offers plenty of storage with 2 walkin closets & long wall closet. Fully landscaped backyard is a blank canvas with serious potential as it has plenty of room for an ADU, a pool, RV, Boat, Toy Parking or whatever your expansion dreams. It's already set up for relaxing or entertaining. The best of both worlds, small town charm with easy access to everything, shopping at Gilroy Premium Outlets, family fun at Gilroy Gardens, great local eats. 25 miles to San Jose. 50-YEAR Presidential Lifetime Warranty Roof installed 2008,
For sale
Price cut: $15K (9/3)
$1,135,000
1219 Willow Ct, Gilroy, CA 95020
4beds
2,242sqft
Single Family Residence, Residential
Built in 1988
6,969 Square Feet Lot
$1,117,400 Zestimate®
$506/sqft
$-- HOA
What's special
- 50 days
- 639
- 24
Zillow last checked:
Listing updated:
Listed by:
Robin Bezanson 01377140 408-892-5763,
RE/MAX Realty Partners 408-776-6700
Source: MLSListings Inc,MLS#: ML82054900
Facts & features
Interior
Bedrooms & bathrooms
- Bedrooms: 4
- Bathrooms: 3
- Full bathrooms: 3
Bathroom
- Features: ShowerandTub, StallShower2plus, FullonGroundFloor
Dining room
- Features: BreakfastBar, BreakfastRoom, FormalDiningRoom
Family room
- Features: SeparateFamilyRoom
Kitchen
- Features: Countertop_Tile, ExhaustFan
Heating
- Central Forced Air Gas
Cooling
- None
Appliances
- Included: Dishwasher, Exhaust Fan, Disposal, Microwave, Built In Oven, Refrigerator, Washer/Dryer
Features
- High Ceilings, One Or More Skylights, Vaulted Ceiling(s), Walk-In Closet(s)
- Flooring: Carpet, Tile, Vinyl Linoleum
- Fireplace features: Family Room, Wood Burning
Interior area
- Total structure area: 2,242
- Total interior livable area: 2,242 sqft
Video & virtual tour
Property
Parking
- Total spaces: 2
- Parking features: Attached, On Street, Oversized
- Attached garage spaces: 2
Features
- Stories: 2
- Fencing: Back Yard
- Has view: Yes
- View description: Mountain(s)
Lot
- Size: 6,969 Square Feet
Details
- Parcel number: 78339047
- Zoning: R-1
- Special conditions: Standard
Construction
Type & style
- Home type: SingleFamily
- Property subtype: Single Family Residence, Residential
Materials
- Foundation: Crawl Space
- Roof: Composition, RolledHotMop
Condition
- New construction: No
- Year built: 1988
Utilities & green energy
- Gas: PublicUtilities
- Water: Public
- Utilities for property: Public Utilities, Water Public
Community & HOA
Location
- Region: Gilroy
Financial & listing details
- Price per square foot: $506/sqft
- Tax assessed value: $311,872
- Date on market: 7/20/2026
- Listing agreement: ExclusiveRightToSell
Estimated market value
$1,117,400
$1.06M - $1.17M
$4,799/mo
Price history
| Date | Event | Price |
|---|---|---|
| 9/3/2026 | Price change | $1,135,000-1.3%$506/sqft |
Source:  MLSListings Inc #ML82054900 Report a problem MLSListings Inc #ML82054900 Report a problem | ||
| 7/21/2026 | Listed for sale | $1,150,000$513/sqft |
Source: MLSListings Inc #ML82054900 Report a problem | ||
Public tax history
| Year | Property taxes | Tax assessment |
|---|---|---|
| 2026 | -- | $311,872 +2% |
| 2025 | $3,782 +1.6% | $305,758 +2% |
| 2024 | $3,721 +0.7% | $299,763 +2% |
| 2023 | $3,697 +1.7% | $293,887 +2% |
| 2022 | $3,633 +0.5% | $288,125 +2% |
| 2021 | $3,614 +1.1% | $282,477 +1% |
| 2020 | $3,573 | $279,581 +2% |
| 2019 | $3,573 +8.1% | $274,100 +2% |
| 2018 | $3,307 | $268,726 +2% |
| 2017 | $3,307 -1.9% | $263,458 +2% |
| 2016 | $3,372 +8.4% | $258,293 +1.5% |
| 2015 | $3,111 +0.7% | $254,415 +2% |
| 2014 | $3,090 | $249,432 +0.5% |
| 2013 | -- | $248,306 +2% |
| 2012 | -- | $243,439 +2% |
| 2011 | -- | $238,666 +0.8% |
| 2010 | -- | $236,883 -0.2% |
| 2009 | -- | $237,446 +2% |
| 2008 | -- | $232,792 +2% |
| 2007 | -- | $228,229 +2% |
| 2006 | -- | $223,755 +2% |
| 2005 | -- | $219,368 +2% |
| 2004 | -- | $215,067 +1.9% |
| 2003 | -- | $211,126 +2% |
| 2002 | -- | $206,987 +2% |
| 2001 | -- | $202,929 |
Find assessor info on the county website
Monthly payment
Est. payment
Payment breakdown
Explore the cost of this home by adjusting the details. Changes won't be saved.Climate risks
Neighborhood: 95020
Nearby schools
Schools provided by the listing agent
- District: GilroyUnified
Source: MLSListings Inc. This data may not be complete. We recommend contacting the local school district to confirm school assignments for this home.
Similar homes
- $1,120,0003 bd3 ba2k sqft7716 Oregano Way, Gilroy, CA 95020For Sale
 MLS ID #ML82059516, Latief Bazaz. MLSListings Inc
 - $1,148,0004 bd2 ba2k sqft1787 Fennel Pl, Gilroy, CA 95020For Sale
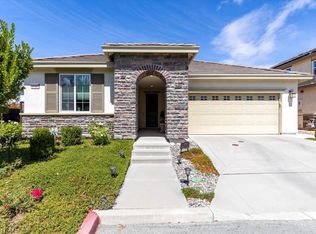 MLS ID #ML82060013, Carlos Padilla. MLSListings Inc
 - $1,183,8885 bd3 ba2.5k sqft1405 Casablanca Cir, Gilroy, CA 95020For Sale
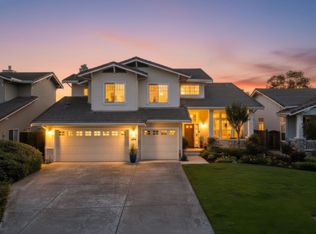 MLS ID #ML82056129, Michael Camarena. MLSListings Inc
 - $1,374,9994 bd3 ba2.6k sqft1487 Partridge Dr, Gilroy, CA 95020For Sale
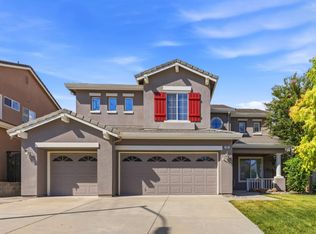 MLS ID #ML82059814, Renee Patterson. MLSListings Inc
Local buyer's agents are ready to help
