Space, sunshine, and thoughtful updates come together in this 4-bedroom, 3-bath Gilroy home. The 9,000+ sq ft lot offers a sparkling in-ground pool, an updated second-floor deck for warm evenings or morning coffee, and room to grow, with potential space for an ADU (buyer to verify with the City of Gilroy).
Inside, 2,090 sq ft of living space offers flexibility. A downstairs bedroom and full bath are ready for guests, extended stays, or a home office. New laminate flooring flows alongside a tile entry and kitchen, and fresh updates give the home a clean, move-in-ready feel.
The kitchen shines with granite counters, a crisp subway tile backsplash, and a garden window that brings in natural light, plus a dishwasher, disposal, microwave, electric range, and refrigerator. The downstairs family room is anchored by a cozy fireplace with insert, and a separate living room offers a second space to relax or entertain. All three baths are full, one shower over tub and 2 stall showers.
Big-ticket items are done: a new roof and refreshed pool fencing mean peace of mind from day one. Central heat and AC, ceiling fans, dual-pane windows, indoor laundry, and an attached two-car garage add year-round comfort. Gilroy Unified School District.
For sale
$1,075,000
6635 Angela Ct, Gilroy, CA 95020
4beds
2,090sqft
Single Family Residence, Residential
Built in 1981
9,085 Square Feet Lot
$-- Zestimate®
$514/sqft
$-- HOA
What's special
- 6 days
- 646
- 49
Zillow last checked:
Listing updated:
Listed by:
Julie Hoefling 02283504 408-657-7006,
Christie's International Real Estate Sereno 408-477-8828
Source: MLSListings Inc,MLS#: ML82063271
Facts & features
Interior
Bedrooms & bathrooms
- Bedrooms: 4
- Bathrooms: 3
- Full bathrooms: 3
Bedroom
- Features: GroundFloorBedroom
Bathroom
- Features: PrimaryStallShowers, ShoweroverTub1, FullonGroundFloor
Dining room
- Features: BreakfastNook, DiningAreainLivingRoom
Family room
- Features: SeparateFamilyRoom
Kitchen
- Features: Countertop_Granite
Heating
- Central Forced Air Gas
Cooling
- Ceiling Fan(s), Central Air
Appliances
- Included: Dishwasher, Disposal, Microwave, Electric Oven/Range, Refrigerator
- Laundry: Inside
Features
- Flooring: Laminate, Tile
- Number of fireplaces: 1
- Fireplace features: Family Room, Insert
Interior area
- Total structure area: 2,090
- Total interior livable area: 2,090 sqft
Video & virtual tour
Property
Parking
- Total spaces: 2
- Parking features: Attached
- Attached garage spaces: 2
Features
- Stories: 2
- Patio & porch: Balcony/Patio
- Exterior features: Back Yard, Fenced
- Pool features: In Ground
- Fencing: Back Yard,Gate,Wood
- Has view: Yes
- View description: Hills
Lot
- Size: 9,085 Square Feet
- Features: Level
Details
- Parcel number: 79944060
- Zoning: R1
- Special conditions: Standard
Construction
Type & style
- Home type: SingleFamily
- Property subtype: Single Family Residence, Residential
Materials
- Foundation: Slab, Crawl Space
- Roof: Composition
Condition
- New construction: No
- Year built: 1981
Utilities & green energy
- Gas: PublicUtilities
- Sewer: Public Sewer
- Water: Public
- Utilities for property: Public Utilities, Water Public, Solar
Community & HOA
Location
- Region: Gilroy
Financial & listing details
- Price per square foot: $514/sqft
- Tax assessed value: $812,404
- Date on market: 10/9/2026
- Listing agreement: ExclusiveRightToSell
Estimated market value
Not available
Estimated sales range
Not available
Not available
Price history
| Date | Event | Price |
|---|---|---|
| 10/9/2026 | Listed for sale | $1,075,000+31.9%$514/sqft |
Source:  MLSListings Inc #ML82063271 Report a problem MLSListings Inc #ML82063271 Report a problem | ||
| 6/27/2019 | Listing removed | $814,900$390/sqft |
Source: CENTURY 21 Showcase, REALTORS #ML81752569 Report a problem | ||
| 6/18/2019 | Price change | $814,900-0.6%$390/sqft |
Source: CENTURY 21 Showcase, REALTORS #ML81752569 Report a problem | ||
| 6/6/2019 | Price change | $820,000-0.6%$392/sqft |
Source: CENTURY 21 Showcase, REALTORS #ML81752569 Report a problem | ||
| 5/17/2019 | Listed for sale | $824,900+17.8%$395/sqft |
Source: Century 21 Showcase Realtors #ML81752569 Report a problem | ||
| 9/26/2017 | Sold | $700,000+0%$335/sqft |
Source: Public Record Report a problem | ||
| 8/14/2017 | Pending sale | $699,950$335/sqft |
Source: Coldwell Banker Residential Brokerage - Morgan Hill #81672944 Report a problem | ||
| 8/5/2017 | Listed for sale | $699,950$335/sqft |
Source: Coldwell Banker Residential Brokerage #ML81672944 Report a problem | ||
Public tax history
| Year | Property taxes | Tax assessment |
|---|---|---|
| 2026 | -- | $812,404 +2% |
| 2025 | $9,762 +1.6% | $796,475 +2% |
| 2024 | $9,607 +0.6% | $780,859 +2% |
| 2023 | $9,550 +1.7% | $765,549 +2% |
| 2022 | $9,392 +0.5% | $750,540 +2% |
| 2021 | $9,350 +1.1% | $735,824 +1% |
| 2020 | $9,246 | $728,280 +2% |
| 2019 | $9,246 +8.2% | $714,000 +2% |
| 2018 | $8,550 | $700,000 +61.4% |
| 2017 | $8,550 +54.7% | $433,581 +2% |
| 2016 | $5,528 +8.3% | $425,081 +1.5% |
| 2015 | $5,106 +0.7% | $418,697 +2% |
| 2014 | $5,073 | $410,497 +0.5% |
| 2013 | -- | $408,643 +9.6% |
| 2012 | -- | $373,000 -1.8% |
| 2011 | -- | $380,000 -2.5% |
| 2010 | -- | $389,842 -0.2% |
| 2009 | -- | $390,769 +2% |
| 2008 | -- | $383,108 +2% |
| 2007 | -- | $375,597 +2% |
| 2006 | -- | $368,234 +2% |
| 2005 | -- | $361,015 +2% |
| 2004 | -- | $353,937 +1.9% |
| 2003 | -- | $347,451 +2% |
| 2002 | -- | $340,640 +2% |
| 2001 | -- | $333,962 |
Find assessor info on the county website
Monthly payment
Est. payment
Payment breakdown
Explore the cost of this home by adjusting the details. Changes won't be saved.Climate risks
Neighborhood: 95020
Nearby schools
Schools provided by the listing agent
- District: GilroyUnified
Source: MLSListings Inc. This data may not be complete. We recommend contacting the local school district to confirm school assignments for this home.
Similar homes
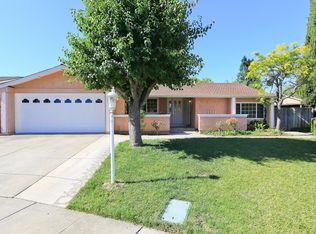
- $1,199,0003 bd2 ba1.3k sqft15235 Pratola Ct, Morgan Hill, CA 95037For Sale
 MLS ID #ML82063532, Tina Tovar. MLSListings Inc
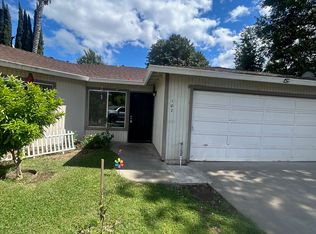
 - $1,199,0003 bd2 ba1.2k sqft560 Landau Ct, Morgan Hill, CA 95037For Sale
 MLS ID #ML82061180, Stine Jackson. MLSListings Inc
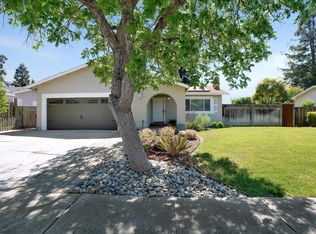
 - $1,239,9004 bd3 ba1.8k sqft395 E 8th St, Gilroy, CA 95020For Sale
 MLS ID #ML82060031, Zodeiva Lemus. MLSListings Inc
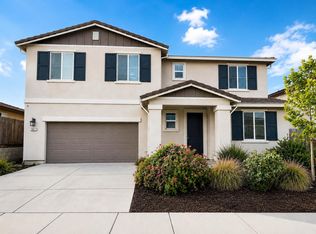
 - $899,9005 bd3 ba2.8k sqft2041 Rosewood Dr, Hollister, CA 95023For Sale
 MLS ID #ML82058006, Sandy Jamison. MLSListings Inc
