Spacious four-bedroom, three-full-bath home on a large corner lot in an established neighborhood with tree-lined streets, near Ladd Lane Elementary. Recent improvements include fresh interior paint, brand-new carpet, new lighting throughout, and new ceiling fans. A separate living area off the entry offers space for formal dining or a sitting room, while the kitchen opens to the family room for a connected layout. The spacious primary suite features a large walk-in closet and an ensuite bath with a soaking tub and separate shower, offering a quiet retreat at the end of the day. A deep three-car tandem garage provides ample parking and storage, with flexibility for a workout area, hobbies, or workspace. Fresh backyard landscaping creates space for entertaining or quiet evenings at home. A well-proportioned floor plan, refreshed interiors, and a spacious corner lot offer room to live comfortably. Conveniently located near Target, Nob Hill, Starbucks, shops, and restaurants.
For sale
$749,888
701 Ruger Ct, Hollister, CA 95023
4beds
1,961sqft
Single Family Residence, Residential
Built in 1999
6,149 Square Feet Lot
$743,000 Zestimate®
$382/sqft
$-- HOA
What's special
- 5 days
- 427
- 26
Zillow last checked:
Listing updated:
Listed by:
Ally Renteria 02010339 408-614-3932,
Coldwell Banker Realty 408-355-1500
Source: MLSListings Inc,MLS#: ML82062020
Facts & features
Interior
Bedrooms & bathrooms
- Bedrooms: 4
- Bathrooms: 3
- Full bathrooms: 3
Bathroom
- Features: DoubleSinks, PrimaryStallShowers, ShowersoverTubs2plus, FullonGroundFloor, PrimaryOversizedTub
Dining room
- Features: DiningAreainLivingRoom
Family room
- Features: SeparateFamilyRoom
Kitchen
- Features: Island, Pantry
Heating
- Central Forced Air
Cooling
- Central Air
Appliances
- Included: Gas Cooktop, Dishwasher, Gas Oven, Refrigerator
- Laundry: In Garage
Features
- Fireplace features: Living Room
Interior area
- Total structure area: 1,961
- Total interior livable area: 1,961 sqft
Property
Parking
- Total spaces: 3
- Parking features: Attached, Tandem
- Attached garage spaces: 3
Lot
- Size: 6,149 Square Feet
Details
- Parcel number: 057540026000
- Zoning: RR
- Special conditions: Standard
Construction
Type & style
- Home type: SingleFamily
- Property subtype: Single Family Residence, Residential
Materials
- Foundation: Slab
- Roof: Composition
Condition
- New construction: No
- Year built: 1999
Utilities & green energy
- Gas: PublicUtilities
- Sewer: Public Sewer
- Water: Public
- Utilities for property: Public Utilities, Water Public
Community & HOA
Location
- Region: Hollister
Financial & listing details
- Price per square foot: $382/sqft
- Tax assessed value: $623,547
- Annual tax amount: $7,591
- Date on market: 10/2/2026
- Listing agreement: ExclusiveRightToSell
Estimated market value
$743,000
$706,000 - $780,000
$3,486/mo
Price history
| Date | Event | Price |
|---|---|---|
| 10/3/2026 | Listed for sale | $749,888+97.3%$382/sqft |
Source:  MLSListings Inc #ML82062020 Report a problem MLSListings Inc #ML82062020 Report a problem | ||
| 1/30/2002 | Sold | $380,000$194/sqft |
Source: Public Record Report a problem | ||
Public tax history
| Year | Property taxes | Tax assessment |
|---|---|---|
| 2025 | $7,591 +1.7% | $623,547 +2% |
| 2024 | $7,464 +1.6% | $611,322 +2% |
| 2023 | $7,346 +1.9% | $599,337 +2% |
| 2022 | $7,208 +1.4% | $587,586 +2% |
| 2021 | $7,108 -0.4% | $576,066 +1% |
| 2020 | $7,139 +3% | $570,160 +2% |
| 2019 | $6,931 +2.2% | $558,982 +2% |
| 2018 | $6,781 -2.3% | $548,022 +2% |
| 2017 | $6,939 +6% | $537,278 +2% |
| 2016 | $6,547 +30.5% | $526,744 +18.8% |
| 2015 | $5,017 | $443,300 +6.8% |
| 2014 | $5,017 +27.3% | $415,000 +29.7% |
| 2013 | $3,942 | $320,000 +6.7% |
| 2012 | -- | $300,000 -9.1% |
| 2011 | -- | $330,000 -2.9% |
| 2010 | -- | $340,000 -4.2% |
| 2009 | -- | $355,000 -25.2% |
| 2008 | -- | $474,731 +2% |
| 2007 | -- | $465,423 +2% |
| 2006 | -- | $456,298 +13.3% |
| 2005 | -- | $402,744 +2% |
| 2004 | -- | $394,848 +1.9% |
| 2003 | -- | $387,600 +56.9% |
| 2002 | -- | $246,978 +2% |
| 2001 | -- | $242,136 +2% |
| 2000 | -- | $237,389 |
Find assessor info on the county website
Monthly payment
Est. payment
Payment breakdown
Explore the cost of this home by adjusting the details. Changes won't be saved.Climate risks
Neighborhood: 95023
Nearby schools
Schools provided by the listing agent
- District: Hollister
Source: MLSListings Inc. This data may not be complete. We recommend contacting the local school district to confirm school assignments for this home.
Similar homes
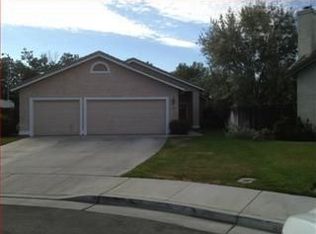
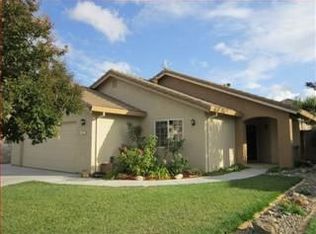
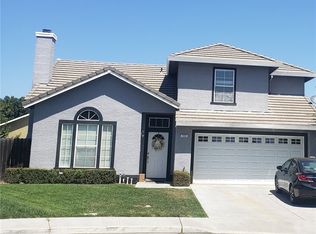
- $728,8004 bd3 ba2.1k sqft711 Hillock Dr, Hollister, CA 95023For Sale
 MLS ID #ML82057433, Jean Jihong Chen. MLSListings Inc
 - $689,0003 bd2 ba1.4k sqft2260 Preston Ct, Hollister, CA 95023For Sale
 MLS ID #ML82061263, Seth Muenzer. MLSListings Inc
 - $759,0004 bd3 ba2.1k sqft1671 El Camino De Vida, Hollister, CA 95023For Sale
 MLS ID #ML82059696, Ferreira-Kunz Group. MLSListings Inc
 - $761,5004 bd2 ba1.8k sqft2560 Glenview Dr, Hollister, CA 95023For Sale
 MLS ID #ML82057883, Ana Milenewicz. MLSListings Inc
