Rare 3.1 acre lot with shared Beach Rights! This spacious 2,400 sqft home has had a beautiful Kitchen and Bathroom remodel completed in 2024 and is ready for your family! Outside you'll find a relaxing covered front porch that leads you to your pond, green grass and 30'x40' heated pole barn. Inside, the main level flows seamlessly from the kitchen to the dining and living rooms, providing an open yet defined layout with the possibility of a 5th bedroom. Upstairs, natural light pours in through multiple skylights, creating a bright and inviting space. Enjoy access to three large private beach heads on Lake Huron—ideal for relaxing with family and friends.
Pending
Price cut: $10K (5/21)
$449,900
7896 Sanilac Ave, Lexington, MI 48450
4beds
2,400sqft
:
Get pre-qualified$2,908/mo
Single Family Residence
Built in ----
3.1 Acres Lot
$433,000 Zestimate®
$187/sqft
$-- HOA
What's special
Relaxing covered front porchGreen grassBright and inviting spaceOpen yet defined layout
- 162 days |
- 770 |
- 28 |
Zillow last checked:
Listing updated:
Listed by:
Matthew E Kearns 810-987-3330,
Kearns Real Estate Agency 810-987-3330
Source: Realcomp II,MLS#: 20261008079
Facts & features
Interior
Bedrooms & bathrooms
- Bedrooms: 4
- Bathrooms: 2
- Full bathrooms: 2
Primary bedroom
- Level: Second
- Area: 272
- Dimensions: 16 X 17
Bedroom
- Level: Entry
- Area: 96
- Dimensions: 12 X 8
Bedroom
- Level: Entry
- Area: 168
- Dimensions: 12 X 14
Bedroom
- Level: Entry
- Area: 154
- Dimensions: 11 X 14
Other
- Level: Entry
- Area: 42
- Dimensions: 6 X 7
Other
- Level: Entry
- Area: 88
- Dimensions: 8 X 11
Dining room
- Level: Entry
- Area: 280
- Dimensions: 20 X 14
Kitchen
- Level: Entry
- Area: 195
- Dimensions: 15 X 13
Laundry
- Level: Entry
- Area: 72
- Dimensions: 8 X 9
Living room
- Level: Entry
- Area: 368
- Dimensions: 23 X 16
Sitting room
- Level: Entry
- Area: 130
- Dimensions: 13 X 10
Heating
- Baseboard, Hot Water, Natural Gas
Cooling
- Window Units
Appliances
- Included: Free Standing Gas Range, Free Standing Refrigerator, Range Hood
- Laundry: Laundry Room
Features
- Has basement: No
- Has fireplace: No
Interior area
- Total interior livable area: 2,400 sqft
- Finished area above ground: 2,400
Property
Parking
- Total spaces: 2
- Parking features: Two Car Garage, Detached
- Garage spaces: 2
Features
- Levels: Two
- Stories: 2
- Entry location: GroundLevel
- Patio & porch: Deck, Porch
- Pool features: None
- On waterfront: Yes
- Waterfront features: Beach Access, Lake Privileges, Pond, Shared Water Frontage
- Body of water: Lake Huron
Lot
- Size: 3.1 Acres
- Features: Dead End Street, Irregular Lot
Details
- Additional structures: Pole Barn
- Parcel number: 26108000100800
- Special conditions: Short Sale No,Standard
Construction
Type & style
- Home type: SingleFamily
- Architectural style: Colonial
- Property subtype: Single Family Residence
Materials
- Vinyl Siding
- Foundation: Crawl Space
Condition
- Platted Sub
- New construction: No
- Major remodel year: 1997
Utilities & green energy
- Electric: Circuit Breakers
- Sewer: Public Sewer
- Water: Public
Community & HOA
Community
- Subdivision: BOLES 1ST ADD TO BIRCH BEACH FARM
HOA
- Has HOA: No
Location
- Region: Lexington
Financial & listing details
- Price per square foot: $187/sqft
- Tax assessed value: $122,652
- Annual tax amount: $3,866
- Date on market: 2/9/2026
- Cumulative days on market: 280 days
- Listing agreement: Exclusive Right To Sell
- Listing terms: Cash,Conventional,FHA,Va Loan
Estimated market value
$433,000
$411,000 - $455,000
$2,094/mo
Price history
| Date | Event | Price |
|---|---|---|
| 7/10/2026 | Pending sale | $449,900$187/sqft |
Source:  Realcomp II #20261008079 Report a problem Realcomp II #20261008079 Report a problem | ||
| 5/21/2026 | Price change | $449,900-2.2%$187/sqft |
Source: Realcomp II #20261008079 Report a problem | ||
| 2/9/2026 | Listed for sale | $459,900-1.1%$192/sqft |
Source: Realcomp II #20261008079 Report a problem | ||
| 2/9/2026 | Listing removed | $465,000$194/sqft |
Source: Realcomp II #20251046397 Report a problem | ||
| 10/28/2025 | Price change | $465,000-2.1%$194/sqft |
Source: Realcomp II #20251046397 Report a problem | ||
| 10/16/2025 | Listed for sale | $475,000+26.7%$198/sqft |
Source: Realcomp II #20251046397 Report a problem | ||
| 9/3/2021 | Sold | $374,900$156/sqft |
Source:  NGLRMLS #1891686 Report a problem NGLRMLS #1891686 Report a problem | ||
| 8/26/2021 | Pending sale | $374,900$156/sqft |
Source:  WWMLS #201814421 Report a problem WWMLS #201814421 Report a problem | ||
| 8/25/2021 | Price change | $374,900-6.3%$156/sqft |
Source:  WWMLS #201814421 Report a problem WWMLS #201814421 Report a problem | ||
| 8/10/2021 | Listed for sale | $399,900$167/sqft |
Source: WWMLS #201814421 Report a problem | ||
Public tax history
| Year | Property taxes | Tax assessment |
|---|---|---|
| 2025 | $3,866 +5.3% | $190,600 +0.4% |
| 2024 | $3,672 +3.7% | $189,800 +37.1% |
| 2023 | $3,541 +64.6% | $138,400 +19% |
| 2022 | $2,152 +0.2% | $116,300 +65.7% |
| 2021 | $2,148 | $70,200 +15.1% |
| 2020 | -- | $61,000 -18.7% |
| 2019 | -- | $75,000 +15.7% |
| 2018 | -- | $64,800 -10.9% |
| 2017 | -- | $72,700 +8% |
| 2016 | -- | $67,300 |
| 2015 | -- | $67,300 +7.5% |
| 2014 | -- | $62,600 +1.6% |
| 2013 | -- | $61,600 -2.5% |
| 2012 | -- | $63,200 -6.1% |
| 2011 | -- | $67,300 |
Find assessor info on the county website
Monthly payment
Est. payment
Payment breakdown
Explore the cost of this home by adjusting the details. Changes won't be saved.Climate risks
Neighborhood: 48450
Nearby schools
GreatSchools rating
- 7/10Meyer Elementary SchoolGrades: PK-4Distance: 4.7 mi
- 6/10Croswell-Lexington Middle SchoolGrades: 5-8Distance: 6.3 mi
- 8/10Croswell-Lexington High SchoolGrades: 9-12Distance: 6.4 mi
- $347,900-- bd-- ba-- sqft7896 Sanilac Ave, Lexington, MI 48450Off Market
- $182,600-- bd-- ba-- sqft7888 Sanilac Ave, Lexington, MI 48450Off Market
- $278,2003 bd1 ba-- sqft7910 Sanilac Ave, Lexington, MI 48450Off Market
- $198,400-- bd-- ba-- sqft7882 Sanilac Ave, Lexington, MI 48450Off Market
- $281,100-- bd-- ba-- sqft7604 Freidt, Lexington, MI 48450Off Market
- $14,200-- bd-- ba-- sqftSanilac Rd, Lexington, MI 48450Off Market
- $17,800-- bd-- ba-- sqftSanilac Rd, Lexington, MI 48450Off Market
- $242,800-- bd-- ba-- sqft7862 Sanilac Ave, Lexington, MI 48450Off Market
A local agent can set up tours, give advice and negotiate with sellers.
A local lender can help you make sure your offer is ready when you are.
Similar homes
- $449,9003 bd2 ba2.1k sqft5375 Babcock Rd, Lexington, MI 48450For Sale
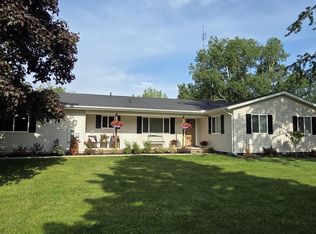
 MLS ID #50211306, Debi Fulton, Premier Properties Real Estate LLC. MiRealSource
 - $319,9004 bd2 ba1.6k sqft7672 Schroeder Ave, Lexington, MI 48450For Sale
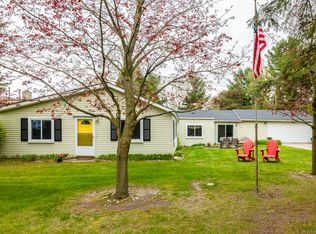 MLS ID #50206802, Michael Rickerman, Epique Inc.. MiRealSource
 - $479,0005 bd3 ba2.8k sqft7127 Lake St, Lexington, MI 48450For Sale
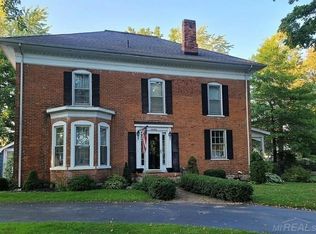 MLS ID #50198602, Virginia McNabb, Town & Country Realty-Lexington. MiRealSource
 - $439,0004 bd3 ba2.1k sqft5454 Main St, Lexington, MI 48450For Sale
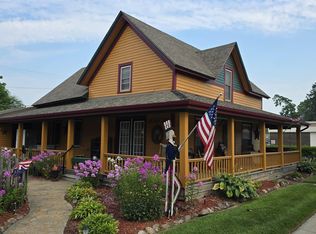 MLS ID #50201482, Dennis Quinn, Premier Properties Real Estate LLC. MiRealSource
 - $424,9003 bd2 ba2.1k sqft7142 Aitken Rd, Lexington, MI 48450For SaleMLS ID #50203122, Michael Rickerman, Epique Inc.. MiRealSource
- $369,0003 bd3 ba2.5k sqft5537 Fairway Ln, Lexington, MI 48450For Sale
 MLS ID #20261050890, Kim Pizzo Smigielski, Nexus Real Estate LLC. Realcomp II
 - $339,9003 bd2 ba1.5k sqft7400 Woodbine Rd, Lexington, MI 48450For SaleMLS ID #50208907, Penny S Schwarzentraub, Town & Country Realty-Lexington. MiRealSource
- $357,9003 bd2 ba1.8k sqft7124 Baker Rd, Lexington, MI 48450For SaleMLS ID #50211622, Charles Nantroup, Town & Country Realty-Lexington. MiRealSource
- $514,9003 bd2 ba1.2k sqft8723 Lakeshore Rd, Lexington, MI 48450For SaleMLS ID #50200698, Angela Wagester, Town & Country Realty-Lexington. MiRealSource
- $399,9004 bd3 ba3k sqft7097 Aitken Rd, Lexington, MI 48450For SaleMLS ID #50210952, Michael Rickerman, Epique Inc.. MiRealSource
- $275,0005 bd1 ba1.4k sqft7643 Freidt, Lexington, MI 48450For SaleMLS ID #50213619, Lawrence D Palleschi, Premier Properties Real Estate LLC. MiRealSource
- $523,0004 bd2 ba1.6k sqft6997 Lakeshore Rd, Lexington, MI 48450For SaleMLS ID #20261012497, Andrew McManamon, Signature Sotheby's International Realty Nvl. Realcomp II
- $299,9003 bd2 ba1.6k sqft5957 Lakeshore Rd, Lexington, MI 48450For SaleMLS ID #50212608, Michael Rickerman, Epique Inc.. MiRealSource
- $399,9004 bd2 ba1.9k sqft7280 North Rd, Burtchville, MI 48059For SaleMLS ID #20261050172, Raschelle L Goff, KW Platinum Port Huron. Realcomp II
- $349,9003 bd2 ba2.2k sqft8734 Wildcat Rd, Jeddo, MI 48032For SaleMLS ID #50213660, Shawn T. Modzelewski, Nelson Property Management. MiRealSource
- $335,0004 bd2 ba2.7k sqft5522 Union St, Lexington, MI 48450For SaleMLS ID #50206032, Michael Rickerman, Epique Inc.. MiRealSource
- $349,5003 bd2 ba1.4k sqft6995 Aitken Rd, Lexington, MI 48450For SaleMLS ID #50212974, Penny S Schwarzentraub, Town & Country Realty-Lexington. MiRealSource
- $440,0003 bd3 ba1.7k sqft7932 Kilgore Rd, Greenwood, MI 48006For SaleMLS ID #50207300, Thomas Lower, Realteam Real Estate. MiRealSource
- $383,0003 bd2 ba1.8k sqft5679 Governor Sleeper Ct, Lexington, MI 48450For SaleMLS ID #50205293, Michael Rickerman, Epique Inc.. MiRealSource
- $475,0004 bd4 ba3.1k sqft4570 Atkins Rd, North Street, MI 48049For SaleMLS ID #50194157, Donna Hazlewood, KW Platinum Port Huron. MiRealSource
