Skip main navigation
New construction
  • $1,650,000

    79-79 B Woodmere, Becket, MA 01223

    4beds
    3,545sqft
    : 
    Loading
    Get pre-qualified
    Single Family Residence
    Built in 2027
    1 Acres Lot
    $-- Zestimate®
    $465/sqft
    $-- HOA

    What's special

    Second-floor laundryVaulted primary suiteOversized walk-in closetsSeparate studyWalk-in pantrySpacious bath
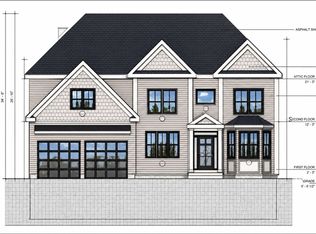
    Pre-Construction: Step into a brand-new construction home designed to bring together modern comfort, generous space, and the natural beauty of the Berkshires. The heart of the home is an expansive open kitchen, dining, and family room area made for entertaining, slow mornings, and everyday living, complete with a walk-in pantry and seamless access to the rear deck. A separate study and additional living room offer flexibility for working from home, guests, or quiet retreat space. Upstairs, the vaulted primary suite features oversized walk-in closets and a spacious bath, joined by 3 additional bedrooms, multiple full baths, and second-floor laundry. A full unfinished basement offers future expansion potential, solar-ready design, and an attached 2-car garage add modern convenience. Ideally situated in Becket, moments from hiking, lakes, skiing, local trails, and the renowned Jacob’s Pillow arts destination, with year-round access to everything the Berkshires is known for.
    60 days
    |
    28
    |
    0
    |

    Likely to sell faster than

    Zillow last checked:

    Listing updated:

    Listed by:

    Jarvid Cortes 978-879-6040,

    Keller Williams Realty Evolution 978-927-8700

    Source: MLS PIN,MLS#: 73520634

    Loading...

      Facts & features

      Interior

      Bedrooms & bathrooms
      • Bedrooms: 4
      • Bathrooms: 4
      • Full bathrooms: 3
      • 1/2 bathrooms: 1
      Primary bedroom
      • Features: Vaulted Ceiling(s), Walk-In Closet(s), Flooring - Wall to Wall Carpet
      • Level: Second
      • Area: 352
      • Dimensions: 22 x 16
      Bedroom 2
      • Features: Flooring - Wall to Wall Carpet
      • Level: Second
      • Area: 168
      • Dimensions: 12 x 14
      Bedroom 3
      • Features: Flooring - Wall to Wall Carpet
      • Level: Second
      • Area: 144
      • Dimensions: 12 x 12
      Bedroom 4
      • Features: Flooring - Wall to Wall Carpet
      • Level: Second
      • Area: 168
      • Dimensions: 12 x 14
      Primary bathroom
      • Features: Yes
      Bathroom 1
      • Features: Bathroom - Full, Closet - Linen, Flooring - Stone/Ceramic Tile, Closet - Double
      • Level: Second
      • Area: 110
      • Dimensions: 11 x 10
      Bathroom 2
      • Features: Bathroom - Full, Flooring - Stone/Ceramic Tile
      • Level: Second
      • Area: 50
      • Dimensions: 10 x 5
      Bathroom 3
      • Features: Bathroom - Half, Flooring - Stone/Ceramic Tile
      • Level: First
      • Area: 63
      • Dimensions: 7 x 9
      Dining room
      • Features: Flooring - Wood
      • Level: First
      • Area: 192
      • Dimensions: 12 x 16
      Family room
      • Features: Flooring - Wood
      • Level: First
      Kitchen
      • Features: Flooring - Wood, Pantry, Exterior Access, Slider
      • Level: First
      • Area: 209
      • Dimensions: 11 x 19
      Living room
      • Features: Flooring - Wood
      • Level: First
      • Area: 180
      • Dimensions: 12 x 15
      Heating
      • Central, Heat Pump
      Cooling
      • Central Air
      Appliances
      • Included: Range, Dishwasher, Refrigerator, Washer, Dryer, Range Hood
      • Laundry: Flooring - Stone/Ceramic Tile, Second Floor, Washer Hookup
      Features
      • Bathroom - Full, Study, Bathroom
      • Flooring: Wood, Tile, Carpet, Flooring - Wood, Flooring - Stone/Ceramic Tile
      • Doors: Insulated Doors
      • Windows: Insulated Windows
      • Basement: Full,Interior Entry,Slab,Unfinished
      • Number of fireplaces: 2
      Interior area
      • Total structure area: 3,545
      • Total interior livable area: 3,545 sqft
      • Finished area above ground: 3,545

      Property

      Parking
      • Total spaces: 4
      • Parking features: Attached, Storage, Driveway
      • Attached garage spaces: 2
      • Uncovered spaces: 2
      Features
      • Patio & porch: Deck, Patio
      • Exterior features: Deck, Patio
      Lot
      • Size: 1 Acres
      • Features: Wooded, Additional Land Avail., Level
      Details
      • Zoning: R1

      Construction

      Type & style
      • Home type: SingleFamily
      • Architectural style: Contemporary
      • Property subtype: Single Family Residence
      Materials
      • Frame, Conventional (2x4-2x6)
      • Foundation: Concrete Perimeter
      • Roof: Shingle,Metal
      Condition
      • New construction: Yes
      • Year built: 2027

      Utilities & green energy

      • Electric: Circuit Breakers, 200+ Amp Service
      • Sewer: Private Sewer
      • Water: Public
      • Utilities for property: Washer Hookup

      Community & HOA

      Community
      • Features: Public Transportation, Shopping, Pool, Park, Walk/Jog Trails, Stable(s), Golf, Medical Facility, Laundromat, Bike Path, Conservation Area, Highway Access, House of Worship, Public School
      HOA
      • Has HOA: No
      Location
      • Region: Becket

      Financial & listing details

      • Price per square foot: $465/sqft
      • Date on market: 5/18/2026

        Estimated market value

        Not available

        Estimated sales range

        Not available

        Not available

        Price history

        DateEventPrice
        5/18/2026Listed for sale$1,650,000$465/sqft
        Source: MLS PIN #73520634 Report a problem

        Public tax history

        Tax history is unavailable.

        Monthly payment

        Est. payment

        Payment breakdown

        Explore the cost of this home by adjusting the details. Changes won't be saved.
        All calculations are estimates and provided by Zillow, Inc. for informational purposes only. Actual amounts may vary.
        HOA fees may include property taxes on listings classified as Co-Ops. Contact the listing agent and/or owner for fee details.
        Mortgage interest rates are dependent on a number of factors, including credit score, down payment, and repayment length. Interest rate data provided by Zillow Group Marketplace, Inc. as of 1/1/1970 from various mortgage lenders with which we have lead or other similar arrangements; the Estimated Payment is an average of those rates.
        See how much you could borrow to make a competitive offer.

        Climate risks

        Neighborhood: 01223

        Getting around

        0 / 100
        Car-Dependent
        8 / 100
        Somewhat Bikeable

        Nearby schools

        GreatSchools rating
        Schools provided by the listing agent
        • Elementary: Becket Washington School
        • Middle: Nessacus Regional
        • High: Wahconah Regional

        Source: MLS PIN. This data may not be complete. We recommend contacting the local school district to confirm school assignments for this home.

        A local agent can set up tours, give advice and negotiate with sellers.

        Browse local experts

        Similar homes