Newer Construction, Pond Views & Privacy! Adjoining lot of 1.8 acres can be purchased for additional cost. Imagine slow mornings sipping coffee on the covered front porch, overlooking the peaceful pond, and evenings spent enjoying the quiet surroundings. Welcome to a place that truly feels like home! Tucked away in a subdivision, this beautiful 3-bedroom, 2-bath home offers 1,582 sq ft of living space with the perfect balance of neighborhood living and privacy. Featuring modern farmhouse charm, eye-catching board and batten siding on the front, a striking black roof, and a spacious covered porch, this home is just as inviting outside as it is inside. Whether you're hosting family and friends, enjoying the outdoors, or simply looking for a peaceful place to unwind, this property offers a setting you'll love coming home to. Looking to customize? The primary bathroom has plumbing roughed in beneath the floor for a future shower installation, offering the opportunity to add one if desired. Need a little more room? An additional adjoining lot is available for purchase at an additional cost, giving you the opportunity for even more space and privacy! Newer construction, beautiful pond views, and a peaceful setting — this one is worth seeing! Schedule your private showing today! Owner Agent
For sale
$285,000
79 Amelia Ln, Strunk, KY 42649
3beds
1,582sqft
Single Family Residence
Built in 2026
1.26 Acres Lot
$-- Zestimate®
$180/sqft
$-- HOA
What's special
Peaceful pondModern farmhouse charmSpacious covered porchPond viewsBeautiful pond viewsStriking black roofCovered front porch
- 1 day
- 174
- 40
Zillow last checked:
Listing updated:
Listed by:
Shae Worley 606-310-2824,
Keller Williams Bluegrass Realty - Lake Cumberland
Source: Imagine MLS,MLS#: 26029829
Facts & features
Interior
Bedrooms & bathrooms
- Bedrooms: 3
- Bathrooms: 2
- Full bathrooms: 2
Primary bedroom
- Level: First
Bedroom 1
- Level: First
Bedroom 2
- Level: Second
Bathroom 1
- Level: First
Bathroom 2
- Level: First
Kitchen
- Level: First
Heating
- Heat Pump
Cooling
- Central Air, Ceiling Fan(s)
Appliances
- Included: Dishwasher, Microwave, Refrigerator, Range, Vented Exhaust Fan
- Laundry: Electric Dryer Hookup, Washer Hookup
Features
- Eat-in Kitchen, Walk-In Closet(s), Ceiling Fan(s), Soaking Tub
- Basement: Crawl Space
- Has fireplace: No
Interior area
- Total structure area: 1,582
- Total interior livable area: 1,582 sqft
- Finished area above ground: 1,582
- Finished area below ground: 0
Property
Parking
- Parking features: Driveway
- Has uncovered spaces: Yes
Features
- Levels: One
- Has private pool: Yes
- Pool features: Above Ground
Lot
- Size: 1.26 Acres
- Features: Many Trees
Details
- Parcel number: 250000034.70
Construction
Type & style
- Home type: SingleFamily
- Property subtype: Single Family Residence
Materials
- Vinyl Siding
- Foundation: Block
- Roof: Shingle
Condition
- Year built: 2026
Utilities & green energy
- Sewer: Septic Tank
- Water: Public
Community & HOA
Community
- Subdivision: Pleasant Ridge Sub
HOA
- Has HOA: No
Location
- Region: Strunk
Financial & listing details
- Price per square foot: $180/sqft
- Date on market: 10/28/2026
Estimated market value
Not available
Estimated sales range
Not available
Not available
Price history
| Date | Event | Price |
|---|---|---|
| 10/28/2026 | Listed for sale | $285,000$180/sqft |
Source:  Imagine MLS #26029829 Report a problem | ||
Public tax history
Tax history is unavailable.
Monthly payment
Est. payment
Payment breakdown
Explore the cost of this home by adjusting the details. Changes won't be saved.Climate risks
Neighborhood: 42649
Nearby schools
Schools provided by the listing agent
- Elementary: Pine Knot
- Middle: McCreary County
- High: McCreary County
Source: Imagine MLS. This data may not be complete. We recommend contacting the local school district to confirm school assignments for this home.


Similar homes
- $260,0004 bd2 ba1.4k sqft55 Landmark Ln, Strunk, KY 42649For Sale By Owner

- $300,0003 bd2 ba1.7k sqft24 Heritage Dr, Strunk, KY 42649For Sale

 MLS ID #26012332, Tammy Stevens, Weichert Realtors Ford Brothers, Inc.. Imagine MLS
- $--3 bd3 ba1.9k sqft1065 Poplar Ln, Winfield, TN 37892Active
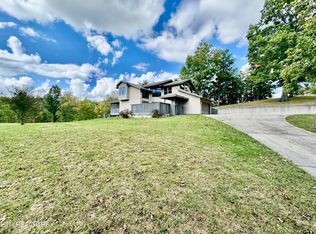
 MLS ID #1359822, Kenny Phillips, Powell Auction & Realty,LLC. East Tennessee Realtors
- $325,0003 bd2 ba2.1k sqft54 Amy Ln, Stearns, KY 42647For Sale
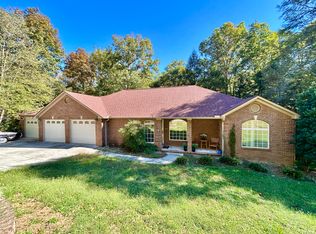 MLS ID #26028940, Natalee VanHook, Lake Cumberland Real Estate Professionals. Imagine MLS
- $259,9003 bd2 ba1.3k sqft860 Muddy Branch Rd, Pine Knot, KY 42635For SaleMLS ID #26027918, Lula Jean Burton, RE/MAX LakeTime Realty. Imagine MLS
- $299,9004 bd3 ba2.3k sqft259 Bridge Fork Rd, Whitley City, KY 42653For SaleMLS ID #26027419, Shae Worley, Keller Williams Bluegrass Realty - Lake Cumberland. Imagine MLS
- $299,9002 bd2 ba1k sqft301 Otter Creek Rd, Strunk, KY 42649For SaleMLS ID #25507363, Tabitha House, CENTURY 21 Advantage Realty. Imagine MLS
- $249,9004 bd2 ba1.6k sqft194 Tom Neal Rd, Pine Knot, KY 42635For SaleMLS ID #26022389, Millie King Weaver, Keller Williams Bluegrass Realty - Lake Cumberland. Imagine MLS
- $270,0003 bd2 ba2.1k sqft3636 Big Ridge Rd, Oneida, TN 37841ActiveMLS ID #1351054, Joe West, Wallace. East Tennessee Realtors
- $282,9004 bd2 ba2.1k sqft191 Ashley Ln, Oneida, TN 37841ActiveMLS ID #1358697, Jillian Anderson, LPT Realty, LLC. East Tennessee Realtors
- $280,0003 bd1 ba1.8k sqft2750 Buffalo Rd, Oneida, TN 37841ActiveMLS ID #1348672, Dustin Kennedy, Tennessee Life Real Estate Professionals. East Tennessee Realtors
- $259,9003 bd2 ba1.7k sqft56 Tim Morgan Rd, Whitley City, KY 42653For SaleMLS ID #26009832, R Michael Broughton, Weichert Realtors Ford Brothers, Inc.. Imagine MLS
- $275,0004 bd4 ba2k sqft67 Old Cal Hill Rd, Pine Knot, KY 42635For SaleMLS ID #26005122, Millie King Weaver, Keller Williams Bluegrass Realty - Lake Cumberland. Imagine MLS
- $229,9003 bd2 ba1.6k sqft88 Trent St, Stearns, KY 42647For SaleMLS ID #26017733, Raegan Daugherty, CENTURY 21 Advantage Realty. Imagine MLS
- $259,0003 bd2 ba1.3k sqft131 Duncan Ln, Oneida, TN 37841ActiveMLS ID #1353538, Will Armstrong, Ayers Auction and Real Estate. East Tennessee Realtors
- $259,0003 bd2 ba1.2k sqft79 Dry Pond Ln, Whitley City, KY 42653For SaleMLS ID #26025622, Tammy Stevens, Weichert Realtors Ford Brothers, Inc.. Imagine MLS
- $259,0003 bd2 ba1.2k sqft88 Dry Pond Ln, Whitley City, KY 42653For SaleMLS ID #26025442, Tammy Stevens, Weichert Realtors Ford Brothers, Inc.. Imagine MLS
- $310,0003 bd3 ba2.2k sqft840 Cane Creek Rd, Williamsburg, KY 40769For SaleMLS ID #26028945, Lisa Lambdin, RE/MAX On Main, Inc. Imagine MLS
