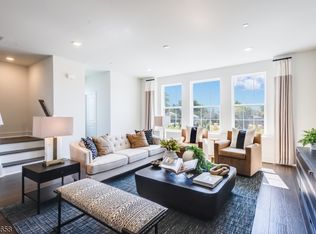
NEW CONSTRUCTION! SEPTEMBER 2026 MOVE-IN! This inviting townhome offers modern style, generous living space, and a prime location in highly sought-after Morris County. The home features a two-car garage and a versatile ground-level bonus room with direct access to a private outdoor area, ideal for a home office, gym, or additional living space. The main living level boasts a bright, open-concept layout filled with natural light, highlighted by beautiful hardwood floors and a sliding glass door that leads to a private second-floor deck, perfect for relaxing or entertaining. With more than 2,400 square feet of living space, the home includes three spacious bedrooms and two-and-a-half baths. The well-appointed kitchen features Silestone quartz countertops, a center island, shaker-style cabinetry, and stainless-steel appliances. The primary suite offers a peaceful retreat with a large walk-in closet and an ensuite bath with a double vanity and quartz countertops, while a second full bath with a double vanity serves the additional bedrooms. Ideally located near shopping, dining, and everyday conveniences, with easy access to Routes 10 and 287 and nearby transportation to New York City, this home provides an exceptional blend of comfort, convenience, and lifestyle.
Under contract
$864,940
79 Eastwood Ter, East Hanover Twp., NJ 07936
3beds
2,453sqft
Townhouse
Built in 2026
-- sqft lot
$-- Zestimate®
$353/sqft
$344/mo HOA
What's special
- 113 days
- 7
- 0
Zillow last checked:
Listing updated:
Listed by:
Debra A. Glatz 609-349-8258,
Lennar
Source: GSMLS,MLS#: 4026964
Facts & features
Interior
Bedrooms & bathrooms
- Bedrooms: 3
- Bathrooms: 3
- Full bathrooms: 2
- 1/2 bathrooms: 1
Primary bedroom
- Description: Full Bath, Walk-In Closet
Bedroom 1
- Level: Second
- Area: 182
- Dimensions: 13 x 14
Bedroom 2
- Level: Second
- Area: 120
- Dimensions: 12 x 10
Bedroom 3
- Level: Second
- Area: 120
- Dimensions: 10 x 12
Primary bathroom
- Features: Stall Shower
Dining room
- Level: First
- Area: 238
- Dimensions: 17 x 14
Family room
- Level: First
- Area: 190
- Dimensions: 19 x 10
Kitchen
- Features: Kitchen Island, Eat-in Kitchen
- Level: First
- Area: 221
- Dimensions: 17 x 13
Heating
- Forced Air, Zoned, Natural Gas
Cooling
- Central Air
Appliances
- Included: Gas Cooktop, Dishwasher, Dryer, Microwave, Range/Oven-Gas, Refrigerator, Washer, Gas Water Heater
Features
- Office, See Remarks, Storage Room, Utility Room
- Flooring: Carpet, Tile, Wood
- Basement: None
- Has fireplace: No
- Common walls with other units/homes: 2+ Common Walls,Townhouse-Interior
Interior area
- Total structure area: 2,453
- Total interior livable area: 2,453 sqft
Property
Parking
- Total spaces: 2
- Parking features: 2 Car Width, Asphalt, Driveway-Exclusive, Attached Garage
- Attached garage spaces: 2
- Uncovered spaces: 2
Features
- Levels: Multi Floor Unit
- Patio & porch: Deck
- Has private pool: Yes
- Pool features: Association
Lot
- Dimensions: 5,515 SQ.FT/.127 ACR
- Features: Corner Lot
Details
- Parcel number: 2310000420000000370114
Construction
Type & style
- Home type: Townhouse
- Property subtype: Townhouse
- Attached to another structure: Yes
Materials
- Stone, Vinyl Siding
- Roof: Asphalt Shingle
Condition
- Under Construction
- New construction: Yes
- Year built: 2026
Utilities & green energy
- Gas: Gas-Natural
- Sewer: Public Sewer
- Water: Public
- Utilities for property: Underground Utilities, Electricity Connected, Natural Gas Connected
Community & HOA
Community
- Subdivision: Valley View Park
HOA
- Has HOA: Yes
- Services included: Maintenance-Common Area, Maintenance Structure, Snow Removal, Trash
- HOA fee: $344 monthly
Location
- Region: East Hanover Township
Financial & listing details
- Price per square foot: $353/sqft
- Tax assessed value: $125,200
- Annual tax amount: $3,320
- Date on market: 5/12/2026
- Ownership type: Fee Simple
- Electric utility on property: Yes
Estimated market value
Not available
Estimated sales range
Not available
Not available
Price history
| Date | Event | Price |
|---|---|---|
| 6/1/2026 | Pending sale | $864,940$353/sqft |
Source:  GSMLS #4026964 Report a problem GSMLS #4026964 Report a problem | ||
| 5/12/2026 | Listed for sale | $864,940$353/sqft |
Source: GSMLS #4026964 Report a problem | ||
| 5/8/2026 | Listing removed | $864,940$353/sqft |
Source: GSMLS #4018845 Report a problem | ||
| 4/7/2026 | Listed for sale | $864,940$353/sqft |
Source: GSMLS #4018845 Report a problem | ||
Public tax history
Tax history is unavailable.
Monthly payment
Est. payment
Payment breakdown
Explore the cost of this home by adjusting the details. Changes won't be saved.Climate risks
Neighborhood: 07936
Nearby schools
Schools provided by the listing agent
- Elementary: Franksmith
- Middle: East Hanov
- High: Hanover Pk
Source: GSMLS. This data may not be complete. We recommend contacting the local school district to confirm school assignments for this home.
- $890,9403 bd3 ba2.4k sqft83 Eastwood Ter BUILDING 14, East Hanover Township, NJ 07936Pending
- $1,042,4053 bd4 ba2.6k sqft33 Biltmore Ave BUILDING 7, East Hanover Township, NJ 07936Pending

- $864,4003 bd3 ba2.4k sqft79 Eastwood Ter, East Hanover, NJ 07936Off Market
- $867,500-- bd-- ba-- sqft77 Eastwood Ter, East Hanover, NJ 07936Off Market
Similar homes
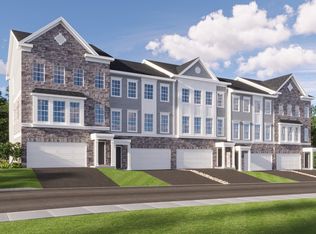
- from $855,9903 bd3 ba2.4k sqftPershing Plan, Valley View Park : The Pershing Collection, East Hanover, NJ 07936New Construction
 Lennar Homes
 - $880,9403 bd3 ba2.4k sqft11 Bedford Way, East Hanover Twp., NJ 07936New Construction
 MLS ID #4046251, Debra A. Glatz, Lennar. GSMLS
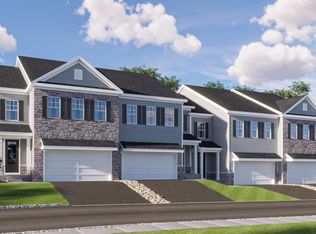
 - from $953,9903 bd3 ba2.2k sqftMonterey Plan, Valley View Park : The Monterey Collection, East Hanover, NJ 07936New Construction
 Lennar Homes
 - $1,028,5053 bd3 ba2.2k sqft17 Biltmore Ave, East Hanover, NJ 07936New ConstructionLennar Homes
