Skip main navigation
Sold for $3,304,903
  • $3,304,903

    79 Farrier Ln, Newtown Square, PA 19073

    5beds
    5,245sqft
    Single Family Residence
    Built in 2023
    1.26 Acres Lot
    $3,826,500 Zestimate®
    $630/sqft
    $6,524 Estimated rent

    Home value

    $3,826,500

    $3.56M - $4.17M

    $6,524/mo

    Zestimate® history
    Loading
    Loading...

    Owner options

    List your home for rent

    $6,524/mo

    Rent Zestimate®

    Find your next renter with Zillow Rental Manager. Plus, with online applications, you can quickly screen prospective tenants – for free.

    Learn more

    $6,524/mo

    Rent Zestimate®

    Refinance and save

    $23,854/mo

    Est. payment

    Refinancing to a lower rate could help reduce your monthly payments and save thousands over the life of the loan.

    See today's rates

    $23,854/mo

    Est. payment

    Explore your selling options

    Work with a Zillow partner agent

    Leverage their expertise and Zillow's premium Showcase listings to get your home seen by more buyers.

    Get started

    List with your own agent

    Get your home in front of millions of buyers by listing it on Zillow.

    Learn how to do it

    Sell it yourself

    Take full control of how buyers see your home on Zillow by listing For Sale by Owner (FSBO).

    List your home

    What's special

    Large flat parcelRoof dormersFormal dining roomSpacious linen closetSpa bath retreatDual vanitiesLaundry room
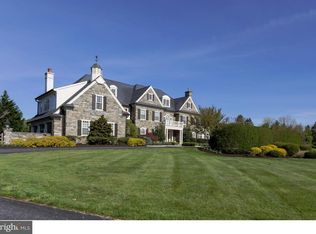
    Bentley Homes is pleased to present new construction in White Horse! This expanded CUSTOM CHANDLER PLAN on a large flat parcel is next to open space and steps from Episcopal Academy sports fields. This exciting Chandler design features 10' First floor ceilings with front and rear staircases including the 3 story open main staircase connecting all floors of the home in elegant style. At 5200+ Sq Ft, the enlarged footprint provides a home that truly offers all you could want in terms of comfort and space to suit your personal and entertainment needs. Formal rooms and open spaces allow for flexibility in household pursuits. The main floor features a spacious library, formal dining room, great room, kitchen, butler's pantry, breakfast room, mudroom with pantry storage, W-I-C, and (2) powder rooms. This 5 bedroom 5 full bath and 2 half bath plan offers the potential for more customization to add a screened porch or even a finished lower level with even more bedrooms, bathrooms, gym, bar or even a space large enough for a golf simulator. Love to entertain? Consider adding the catering kitchen to complement the bar service possible from the butler's pantry with sink and bar space revealed behind 8' tall standard 2 Panel barn doors. Upstairs you will find a primary bedroom suite that spans the entire rear of the home with 2 W-I-Cs w/windows, a spa bath retreat with dual vanities, makeup counter, 5 x 8 shower with frameless glass shower door, and spacious linen closet. A lounge area, 4 Bedrooms w/ W-I-Cs, 3 additional bathrooms, hall linen and 2nd floor laundry room accessible to both the primary bedroom suite and the upper hall to add needed convenience for today's homeowners. Other exterior upgrades are available to include adding stone, roof dormers and more variation to the standard James Hardie plank exterior or by enlarging the standard composite deck and adding a screened porch. (Photos shown are of the similar but smaller Chandler Model home which shows options and upgrades not standard in the listing price. Price subject to change without notice.)

    Zillow last checked:

    Listing updated:

    Listed by:

    Christopher Perez 484-467-3047,

    BHHS Fox & Roach Wayne-Devon

    Bought with:

    Karen Strid, RS325403

    BHHS Fox & Roach-Rosemont

    Source: Bright MLS,MLS#: PADE2024982MLS Logo

    Facts & features

    Interior

    Bedrooms & bathrooms
    • Bedrooms: 5
    • Bathrooms: 8
    • Full bathrooms: 4
    • 1/2 bathrooms: 4
    • Main level bathrooms: 2
    Rooms
    • Room types: Dining Room, Primary Bedroom, Bedroom 2, Bedroom 3, Bedroom 4, Bedroom 5, Kitchen, Family Room, Basement, Library, Foyer, Breakfast Room, Laundry, Other, Bathroom 1, Bathroom 2, Bathroom 3, Primary Bathroom, Half Bath
    Basement
    • Area: 2460
    Heating
    • Forced Air, Programmable Thermostat, Zoned, Central, Natural Gas
    Cooling
    • Central Air, Programmable Thermostat, Electric
    Appliances
    • Included: Microwave, Range, Dishwasher, Disposal, Energy Efficient Appliances, Oven, Range Hood, Cooktop, Self Cleaning Oven, Stainless Steel Appliance(s), Water Heater, Gas Water Heater
    • Laundry: Upper Level, Laundry Room, Mud Room
    Features
    • Additional Stairway, Butlers Pantry, Family Room Off Kitchen, Formal/Separate Dining Room, Kitchen - Gourmet, Primary Bath(s), Recessed Lighting, Pantry, Soaking Tub, Bathroom - Stall Shower, Upgraded Countertops, Walk-In Closet(s), Beamed Ceilings, Tray Ceiling(s)
    • Flooring: Hardwood, Ceramic Tile, Carpet, Wood
    • Doors: Insulated, Sliding Glass
    • Windows: Double Hung, Energy Efficient, Low Emissivity Windows, Screens, Transom
    • Basement: Unfinished,Interior Entry
    • Number of fireplaces: 1
    • Fireplace features: Gas/Propane
    Interior area
    • Total structure area: 7,705
    • Total interior livable area: 5,245 sqft
    • Finished area above ground: 5,245
    • Finished area below ground: 0

    Property

    Parking
    • Total spaces: 3
    • Parking features: Garage Faces Side, Garage Door Opener, Oversized, Asphalt, Driveway, Private, Attached
    • Attached garage spaces: 3
    • Has uncovered spaces: Yes
    Accessibility
    • Accessibility features: >84" Garage Door
    Features
    • Levels: Two
    • Stories: 2
    • Pool features: None
    • Fencing: Partial,Aluminum
    • Has view: Yes
    • View description: Trees/Woods
    Lot
    • Size: 1.26 Acres
    • Features: Front Yard, Landscaped, No Thru Street, Rear Yard, Suburban
    Details
    • Additional structures: Above Grade, Below Grade
    • Parcel number: 30000009047
    • Zoning: R-10
    • Special conditions: Standard

    Construction

    Type & style
    • Home type: SingleFamily
    • Architectural style: Transitional,Traditional
    • Property subtype: Single Family Residence
    Materials
    • Stick Built, Stone, HardiPlank Type
    • Foundation: Passive Radon Mitigation, Concrete Perimeter
    • Roof: Architectural Shingle
    Condition
    • New construction: Yes
    • Year built: 2023
    Details
    • Builder model: Chandler Custom C
    • Builder name: Bentley Homes

    Utilities & green energy

    • Electric: 200+ Amp Service
    • Sewer: On Site Septic
    • Water: Public
    • Utilities for property: Underground Utilities
    Green energy
    • Energy efficient items: HVAC, Lighting, Appliances, Construction

    Community & HOA

    Community
    • Subdivision: White Horse
    HOA
    • Has HOA: Yes
    • Services included: Other, Common Area Maintenance, Management, Road Maintenance
    • HOA fee: $1,555 annually
    • HOA name: WHITE HORSE COMMUNITY ASSOCIATION
    Location
    • Region: Newtown Square
    • Municipality: NEWTOWN TWP

    Financial & listing details

    • Price per square foot: $630/sqft
    • Tax assessed value: $336,340
    • Annual tax amount: $5,294
    • Date on market: 5/10/2022
    • Listing agreement: Exclusive Right To Sell
    • Listing terms: Cash,Conventional
    • Ownership: Fee Simple
    • Road surface type: Black Top

    Price history

    DateEventPrice
    8/23/2023Sold$3,304,903+12.3%$630/sqft
    Source: Bright MLS #PADE2024982 Report a problem
    11/5/2022Pending sale$2,942,500+4.3%$561/sqft
    Source: Bright MLS #PADE2024982 Report a problem
    10/4/2022Price change$2,820,202+1.2%$538/sqft
    Source: Berkshire Hathaway HomeServices Fox & Roach, REALTORS #PADE2024982 Report a problem
    9/20/2022Price change$2,785,770-1.2%$531/sqft
    Source: Berkshire Hathaway HomeServices Fox & Roach, REALTORS #PADE2024982 Report a problem
    9/20/2022Price change$2,820,202+1.2%$538/sqft
    Source: Bright MLS #PADE2024982 Report a problem
    9/10/2022Price change$2,785,770+2.4%$531/sqft
    Source: Bright MLS #PADE2024982 Report a problem
    8/17/2022Listed for sale$2,719,290$518/sqft
    Source: Berkshire Hathaway HomeServices Fox & Roach, REALTORS #PADE2024982 Report a problem
    8/17/2022Pending sale$2,719,290$518/sqft
    Source: Berkshire Hathaway HomeServices Fox & Roach, REALTORS #PADE2024982 Report a problem
    8/17/2022Price change$2,719,290+0.7%$518/sqft
    Source: Bright MLS #PADE2024982 Report a problem
    5/11/2022Pending sale$2,701,096$515/sqft
    Source: Berkshire Hathaway HomeServices Fox & Roach, REALTORS #PADE2024982 Report a problem
    5/11/2022Listed for sale$2,701,096$515/sqft
    Source: Berkshire Hathaway HomeServices Fox & Roach, REALTORS #PADE2024982 Report a problem
    5/11/2022Pending sale$2,701,096+203.5%$515/sqft
    Source: Bright MLS #PADE2024982 Report a problem
    1/24/2022Sold$890,000-10.1%$170/sqft
    Source: Bright MLS #PADE544798 Report a problem
    11/22/2021Pending sale$990,000$189/sqft
    Source: Bright MLS #PADE544798 Report a problem
    11/22/2021Listed for sale$990,000$189/sqft
    Source: Bright MLS #PADE544798 Report a problem
    11/9/2021Listing removed--
    Source: Berkshire Hathaway HomeServices Fox & Roach, REALTORS Report a problem
    9/21/2021Price change$990,000-0.5%$189/sqft
    Source: Bright MLS #PADE544798 Report a problem
    5/4/2021Listed for sale$995,000$190/sqft
    Source: Berkshire Hathaway HomeServices Fox & Roach, REALTORS #PADE544798 Report a problem

    Public tax history

    Tax history is unavailable.

    Neighborhood: 19073

    Nearby schools

    GreatSchools rating
    Schools provided by the listing agent
    • Elementary: Culbertson
    • Middle: Paxon Hollow
    • High: Marple Newtown
    • District: Marple Newtown

    Source: Bright MLS. This data may not be complete. We recommend contacting the local school district to confirm school assignments for this home.

    Get a cash offer in 3 minutes
    Find out how much your home could sell for in as little as 3 minutes with a no-obligation cash offer.
    Estimated market value
    $3,826,500
    Get a cash offer in 3 minutes
    Find out how much your home could sell for in as little as 3 minutes with a no-obligation cash offer.
    Estimated market value
    $3,826,500