Welcome to this sun splashed 2 bedroom, 2.5 bathroom corner unit at Hampton Place. The foyer leads to an open floor plan with walls of glass and high ceilings.The living /dining room (26 X14) allows flexibility for entertaining & personal needs. The spacious kitchen has stainless steel appliances, granite counter tops and a separate eat-in area (14X6) with a ceiling fan and ample storage space. The primary bedroom is ensuite with a 4 piece bathroom including a whirlpool tub, double vanity, and an exceptionally large outfitted walk in closet (10X10).The second bedroom, also ensuite, has built ins and a walk in closet.The unit comes with 2 garage spaces, extra storage and ample guest parking. This much coveted complex is located in the heart of Chestnut Hill, close to stores, restaurants and public transportation. The complex itself offers club and card rooms, indoor and outdoor pools, gym and inviting outdoor space. In addition the concierge and management teams provide 24/7 coverage.
Sold for $1,300,000
$1,300,000
79 Florence St APT 410S, Chestnut Hill, MA 02467
2beds
1,843sqft
Condominium
Built in 1984
-- sqft lot
$1,320,400 Zestimate®
$705/sqft
$5,023 Estimated rent
Home value
$1,320,400
$1.23M - $1.44M
$5,023/mo
Zestimate® history
Owner options
List your home for rent
$5,023/mo
Rent Zestimate®
Find your next renter with Zillow Rental Manager. Plus, with online applications, you can quickly screen prospective tenants – for free.
$5,023/mo
Rent Zestimate®
Refinance and save
$10,375/mo
Est. payment
Refinancing to a lower rate could help reduce your monthly payments and save thousands over the life of the loan.
$10,375/mo
Est. payment
Explore your selling options
Work with a Zillow partner agent
Leverage their expertise and Zillow's premium Showcase listings to get your home seen by more buyers.
Get startedList with your own agent
Get your home in front of millions of buyers by listing it on Zillow.
Learn how to do itSell it yourself
Take full control of how buyers see your home on Zillow by listing For Sale by Owner (FSBO).
List your homeWhat's special
Zillow last checked:
Listing updated:
Listed by:
Leslie Kaplan 617-851-6041,
Hammond Residential Real Estate 617-731-4644
Bought with:
Vrushali Phirke
Coldwell Banker Realty - Newton
Source: MLS PIN,MLS#: 73295278
Facts & features
Interior
Bedrooms & bathrooms
- Bedrooms: 2
- Bathrooms: 3
- Full bathrooms: 2
- 1/2 bathrooms: 1
Primary bedroom
- Features: Ceiling Fan(s), Walk-In Closet(s), Closet/Cabinets - Custom Built, Flooring - Laminate, Lighting - Overhead
- Level: First
- Area: 234
- Dimensions: 13 x 18
Bedroom 2
- Features: Ceiling Fan(s), Walk-In Closet(s), Closet/Cabinets - Custom Built, Flooring - Wall to Wall Carpet, Lighting - Overhead
- Level: First
- Area: 195
- Dimensions: 13 x 15
Primary bathroom
- Features: Yes
Bathroom 1
- Features: Bathroom - Full, Bathroom - Tiled With Shower Stall, Flooring - Stone/Ceramic Tile, Countertops - Stone/Granite/Solid, Jacuzzi / Whirlpool Soaking Tub, Double Vanity, Recessed Lighting
- Level: First
Bathroom 2
- Features: Bathroom - Full, Bathroom - Tiled With Tub & Shower, Flooring - Stone/Ceramic Tile
- Level: First
Bathroom 3
- Features: Bathroom - Half, Flooring - Stone/Ceramic Tile, Pedestal Sink
- Level: First
Dining room
- Level: First
Kitchen
- Features: Flooring - Laminate, Breakfast Bar / Nook, Cabinets - Upgraded, Dryer Hookup - Electric, Recessed Lighting, Stainless Steel Appliances, Washer Hookup
- Level: First
- Area: 180
- Dimensions: 18 x 10
Living room
- Features: Flooring - Laminate
- Level: First
- Area: 468
- Dimensions: 26 x 18
Heating
- Heat Pump
Cooling
- Heat Pump
Appliances
- Included: Range, Dishwasher, Disposal, Microwave, Refrigerator, Washer, Dryer
- Laundry: In Unit, Gas Dryer Hookup
Features
- Ceiling Fan(s), Dining Area, Elevator
- Flooring: Tile, Carpet, Laminate
- Has basement: Yes
- Has fireplace: No
Interior area
- Total structure area: 1,843
- Total interior livable area: 1,843 sqft
Property
Parking
- Total spaces: 2
- Parking features: Attached, Under, Garage Door Opener, Heated Garage, Deeded
- Attached garage spaces: 2
Features
- Entry location: Unit Placement(Upper)
- Pool features: Association, In Ground, Indoor
Lot
- Size: 7.64 Acres
Details
- Parcel number: 705735
- Zoning: MR3
Construction
Type & style
- Home type: Condo
- Property subtype: Condominium
- Attached to another structure: Yes
Materials
- Stone
Condition
- Year built: 1984
Utilities & green energy
- Sewer: Public Sewer
- Water: Public
- Utilities for property: for Electric Range, for Gas Dryer
Community & HOA
Community
- Features: Public Transportation, Shopping, Park, Walk/Jog Trails, Medical Facility, Highway Access, T-Station
- Security: Intercom, Concierge
HOA
- Amenities included: Pool, Fitness Center, Clubroom, Storage
- Services included: Water, Sewer, Insurance, Security, Maintenance Grounds, Snow Removal, Trash
- HOA fee: $1,844 monthly
Location
- Region: Chestnut Hill
Financial & listing details
- Price per square foot: $705/sqft
- Tax assessed value: $1,005,800
- Annual tax amount: $9,817
- Date on market: 1/21/2026
Price history
| Date | Event | Price |
|---|---|---|
| 10/30/2024 | Sold | $1,300,000-1.9%$705/sqft |
Source: MLS PIN #73295278 Report a problem | ||
| 9/26/2024 | Listed for sale | $1,325,000+94.9%$719/sqft |
Source: MLS PIN #73295278 Report a problem | ||
| 4/14/2011 | Sold | $680,000-9.3%$369/sqft |
Source: Agent Provided Report a problem | ||
| 11/12/2010 | Listed for sale | $750,000$407/sqft |
Source: NRT NewEngland #71141077 Report a problem | ||
Public tax history
Tax history is unavailable.
Neighborhood: 02467
Nearby homes
- $950,0002 bd2 ba1.4k sqft79 Florence St S #207, Chestnut Hill, MA 02467Sold

- $1,330,0002 bd3 ba1.7k sqft79 Florence St APT 508S, Chestnut Hill, MA 02467Sold
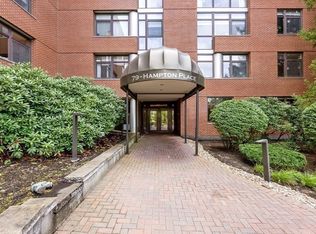
- $1,165,8002 bd3 ba1.7k sqft79 Florence St APT 503S, Chestnut Hill, MA 02467Off Market

- $1,552,8002 bd3 ba2.8k sqft79 Florence St APT 605S, Chestnut Hill, MA 02467Off Market

- $1,115,0002 bd3 ba1.7k sqft79 Florence St APT 106S, Chestnut Hill, MA 02467Sold
- $2,590,0003 bd4 ba3.1k sqft79 Florence St APT 600S, Chestnut Hill, MA 02467Sold
- $2,580,0003 bd3 ba2.6k sqft79 Florence St APT 606S, Chestnut Hill, MA 02467Sold
- $1,243,2682 bd3 ba1.7k sqft79 Florence St APT 308S, Chestnut Hill, MA 02467Sold
Nearby schools
GreatSchools rating
- 8/10BowenGrades: K-5Distance: 0.5 mi
- 8/10Oak Hill Middle SchoolGrades: 6-8Distance: 0.7 mi
- 10/10Newton South High SchoolGrades: 9-12Distance: 0.4 mi
Get a cash offer in 3 minutes
Find out how much your home could sell for in as little as 3 minutes with a no-obligation cash offer.
Estimated market value
$1,320,400
Get a cash offer in 3 minutes
Find out how much your home could sell for in as little as 3 minutes with a no-obligation cash offer.
Estimated market value
$1,320,400
- Massachusetts
- Middlesex County
- Newton
- 02467
- 79 Florence St Apartment 410S
