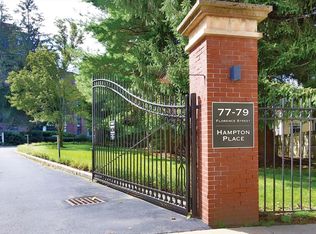
Picture yourself entering a spacious one-level condo nestled in the heart of Chestnut Hill, natural sunlight pouring in through large windows. As you step inside, you're greeted by an inviting open floor plan that seamlessly blends living and dining areas perfect for both relaxation and entertaining. The primary bedroom boasts a luxurious ensuite bathroom and large outfitted walk-in closet. The second bedroom is also en-suite with a walk-in closet. In-unit laundry room with sink, 2 garage spaces and plenty of guest parking. Living in this condo you will experience a building where convenience and luxury meet. The club rooms, indoor and outdoor pools and gym provide a sophisticated space for gatherings and the dedicated concierge and management team ensure a seamless living experience. Overall, living at Hampton Place offers the perfect blend of comfort and luxury in a vibrant and desirable location close to restaurants, shopping, and public transportation.
Sold for $1,330,000
$1,330,000
79 Florence St APT 508S, Chestnut Hill, MA 02467
2beds
1,762sqft
Condominium
Built in 1984
-- sqft lot
$-- Zestimate®
$755/sqft
$-- Estimated rent
Home value
Not available
Estimated sales range
Not available
Not available
Zestimate® history
Owner options
List your home for rent
Find your next renter with Zillow Rental Manager. Plus, with online applications, you can quickly screen prospective tenants – for free.
Refinance and save
$10,499/mo
Est. payment
Refinancing to a lower rate could help reduce your monthly payments and save thousands over the life of the loan.
$10,499/mo
Est. payment
Explore your selling options
Work with a Zillow partner agent
Leverage their expertise and Zillow's premium Showcase listings to get your home seen by more buyers.
Get startedList with your own agent
Get your home in front of millions of buyers by listing it on Zillow.
Learn how to do itSell it yourself
Take full control of how buyers see your home on Zillow by listing For Sale by Owner (FSBO).
List your homeWhat's special
Zillow last checked:
Listing updated:
Listed by:
Deborah M. Gordon 617-974-0404,
Coldwell Banker Realty - Brookline 617-731-2447
Bought with:
Jamie Genser
Coldwell Banker Realty - Brookline
Source: MLS PIN,MLS#: 73200496
Facts & features
Interior
Bedrooms & bathrooms
- Bedrooms: 2
- Bathrooms: 3
- Full bathrooms: 2
- 1/2 bathrooms: 1
Primary bathroom
- Features: Yes
Heating
- Heat Pump, Individual
Cooling
- Heat Pump, Individual
Appliances
- Included: Oven, Dishwasher, Disposal, Microwave, Refrigerator, Washer, Dryer
- Laundry: In Unit, Electric Dryer Hookup
Features
- Has basement: Yes
- Has fireplace: No
Interior area
- Total structure area: 1,762
- Total interior livable area: 1,762 sqft
Property
Parking
- Total spaces: 2
- Parking features: Attached, Garage Door Opener, Heated Garage, Deeded, Guest
- Attached garage spaces: 2
Features
- Entry location: Unit Placement(Upper)
Lot
- Size: 7.64 Acres
Details
- Parcel number: S:82 B:004 L:0074CT,705735
- Zoning: MR3
Construction
Type & style
- Home type: Condo
- Property subtype: Condominium
- Attached to another structure: Yes
Condition
- Year built: 1984
Utilities & green energy
- Sewer: Public Sewer
- Water: Public
- Utilities for property: for Electric Oven, for Electric Dryer
Community & HOA
Community
- Features: Public Transportation, Shopping, Park, Walk/Jog Trails, Golf, Medical Facility, Conservation Area, House of Worship, Private School, Public School, T-Station
- Security: Doorman
HOA
- Amenities included: Pool, Fitness Center, Clubroom
- Services included: Water, Sewer, Insurance, Security, Maintenance Grounds, Snow Removal
- HOA fee: $1,771 monthly
Location
- Region: Chestnut Hill
Financial & listing details
- Price per square foot: $755/sqft
- Tax assessed value: $867,600
- Annual tax amount: $8,832
- Date on market: 11/3/2025
Price history
| Date | Event | Price |
|---|---|---|
| 6/11/2024 | Sold | $1,330,000-4.9%$755/sqft |
Source: MLS PIN #73200496 Report a problem | ||
| 3/27/2024 | Price change | $1,398,000-6.1%$793/sqft |
Source: MLS PIN #73200496 Report a problem | ||
| 2/8/2024 | Listed for sale | $1,489,000$845/sqft |
Source: MLS PIN #73200496 Report a problem | ||
Public tax history
Tax history is unavailable.
Neighborhood: 02467
Nearby homes
- $950,0002 bd2 ba1.4k sqft79 Florence St S #207, Chestnut Hill, MA 02467Sold

- $1,300,0002 bd3 ba1.8k sqft79 Florence St APT 410S, Chestnut Hill, MA 02467Sold
- $1,165,8002 bd3 ba1.7k sqft79 Florence St APT 503S, Chestnut Hill, MA 02467Off Market

- $1,552,8002 bd3 ba2.8k sqft79 Florence St APT 605S, Chestnut Hill, MA 02467Off Market

- $1,115,0002 bd3 ba1.7k sqft79 Florence St APT 106S, Chestnut Hill, MA 02467Sold
- $1,243,2682 bd3 ba1.7k sqft79 Florence St APT 308S, Chestnut Hill, MA 02467Sold
- $--2 bd3 ba1.8k sqft79 Florence St APT 401S, Chestnut Hill, MA 02467Off Market
- $2,590,0003 bd4 ba3.1k sqft79 Florence St APT 600S, Chestnut Hill, MA 02467Sold
Nearby schools
GreatSchools rating
- 8/10BowenGrades: K-5Distance: 0.5 mi
- 8/10Oak Hill Middle SchoolGrades: 6-8Distance: 0.7 mi
- 10/10Newton South High SchoolGrades: 9-12Distance: 0.4 mi
Schools provided by the listing agent
- Elementary: Buffer
- Middle: Oak Hill
- High: Newton South
Source: MLS PIN. This data may not be complete. We recommend contacting the local school district to confirm school assignments for this home.


Get pre-qualified for a loan
At Zillow Home Loans, we can pre-qualify you in as little as 5 minutes with no impact to your credit score.An equal housing lender. NMLS #10287.
- Massachusetts
- Middlesex County
- Newton
- 02467
- 79 Florence St Apartment 508S
