Skip main navigation
Off market
  • Price Unknown

    79 Glenridge Cres, London, ON N6G 4W6

    4beds
    4,516sqft
    SingleFamily
    Built in 1995
    10,110 Square Feet Lot
    $-- Zestimate®
    C$--/sqft
    C$3,553 Estimated rent

    Home value

    Not available

    Estimated sales range

    Not available

    Not available

    Loading
    Loading...

    Owner options

    List your home for rent

    C$3,553/mo

    Rent Zestimate®

    Find your next renter with Zillow Rental Manager. Plus, with online applications, you can quickly screen prospective tenants – for free.

    Learn more

    C$3,553/mo

    Rent Zestimate®

    Refinance and save

    Refinancing to a lower rate could help reduce your monthly payments and save thousands over the life of the loan.

    See today's rates

    Explore your selling options

    Work with a Zillow partner agent

    Leverage their expertise and Zillow's premium Showcase listings to get your home seen by more buyers.

    Get started

    List with your own agent

    Get your home in front of millions of buyers by listing it on Zillow.

    Learn how to do it

    Sell it yourself

    Take full control of how buyers see your home on Zillow by listing For Sale by Owner (FSBO).

    List your home

    What's special

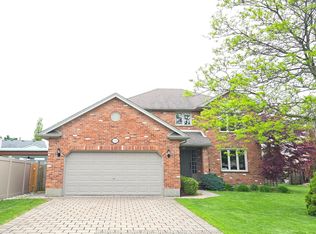
    Beautiful 2 storey executive home set on spectacular 150+ ft deep fenced lot backing onto Medway Valley Forest! This impeccably maintained home has plenty to offer. Main floor features large principal rooms as well as large foyer, spacious office/den, powder rm & main floor laundry. Kitchen w/updated granite countertops,undercabinet lighting & walk in pantry is open to family rm with floor to ceiling faux stone fireplace. Upstairs, the master features bonus sitting rm & 5 pc ensuite, 3 additional bedrooms & 4 pc Jack & Jill bath offering privileges to 2 bedrms. All baths have updated sinks,countertops, & low flush toilets.The finished lower level features open family/media/exercise rm, 3pc bath, workshop,storage & utility rm. Enjoy sunsets & natural beauty of the ravine from the large patio w/electric awning or gaze at the stars from the hot tub. From the quiet crescent location to the spectacular Medway Valley vista you are sure to fall in love with this home. Book your tour today!

    This property is not currently displayed as for sale or rent on Zillow. This may be different from what's on other websites or public sources.

    Facts & features

    Interior

    Bedrooms & bathrooms
    • Bedrooms: 4
    • Bathrooms: 4
    • Full bathrooms: 3
    • 1/2 bathrooms: 1
    Features
    • Main Floor Laundry, Central Vacuum, Sump Pump, Bar Fridge, Cathedral Ceiling, Hot Tub, Whirlpool, Work Bench
    • Basement: Full, Partially Finished
    • Fireplace features: Natural Gas, Wood
    Interior area
    • Total interior livable area: 4,516 sqft

    Property

    Parking
    • Total spaces: 2
    Lot
    • Size: 10,110 Square Feet
    • Topography: Flat site, Wooded/Treed
    Details
    • Additional structures: Shed

    Construction

    Type & style
    • Home type: SingleFamily
    Condition
    • Year built: 1995

    Utilities & green energy

    • Sewer: Sewer (Municipal)

    Community & HOA

    Community
    • Security: Carbon Monoxide Detector(s), Smoke Detector(s), Alarm System
    Location
    • Region: London

    Price history

    DateEventPrice
    6/8/2020Listing removedC$849,999C$188/sqft
    Source: SUTTON GROUP - SELECT REALTY #260906 Report a problem
    5/28/2020Pending saleC$849,999C$188/sqft
    Source: SUTTON GROUP - SELECT REALTY #260906 Report a problem
    5/22/2020Price changeC$849,999-3.4%C$188/sqft
    Source: SUTTON GROUP - SELECT REALTY #260906 Report a problem
    4/22/2020Price changeC$879,900-7.4%C$195/sqft
    Source: SUTTON GROUP - SELECT REALTY #255602 Report a problem
    4/9/2020Listed for saleC$949,900C$210/sqft
    Source: Sutton Group - Select Realty #255602 Report a problem

    Public tax history

    Tax history is unavailable.

    Neighborhood: Masonville

    Nearby schools

    GreatSchools rating

    No schools nearby

    We couldn't find any schools near this home.

    Schools provided by the listing agent
    • Elementary: Masonville PS/ A.B. Lucas SS/ Louise Arbour French

    Source: The MLS. This data may not be complete. We recommend contacting the local school district to confirm school assignments for this home.