OPEN HOUSE SAT NOV 7 FROM 11-1 1902 ARCHITECTURAL GEM - HEART of PHOENICIA
This is truly a one of a kind SPECIAL property located in the heart of the Phoenicia Village with a Main Street address. The incredible exterior frontal details are made from the wood of the now extinct Chestnut Tree and they are absolutely amazing, including the Juliet balcony. Make sure you look at all the detail photos. The house is on a half acre parcel and is VERY far back from Main Street with a great sense of privacy. There are 1270 SF of living space on two floors, 2 BR's, 2 BA's, Propane Cobblestone fireplace in the LR, 200 SF front porch and a 18 x 20 foot accessory building that can be finished by the next owner. There is Municipal water, new septic in 2019, taxes are reasonable and it's located in Zone X where flood insurance is not required. The Tanbark hiking trail is literally, around the corner, Mt. Tremper fire tower trail is a mile down the road and all the many attractions and restaurants are nearby: Phoenicia Diner, Rail Explorers, Hunter, Belleayre & Windham Ski Resorts and Woodstock etc.
Active
Price cut: $26K (10/30)
$499,000
79 Main Street, Phoenicia, NY 12464
2beds
1,270sqft
Single Family Residence
Built in 1902
0.5 Acres Lot
$483,200 Zestimate®
$393/sqft
$-- HOA
What's special
Great sense of privacyJuliet balconyHalf acre parcel
- 20 days
- 1,701
- 160
Zillow last checked:
Listing updated:
Listed by:
Ruth Gale Realty 845-688-5610,
Alfred Peavy 845-417-6816
Source: HVCRMLS,MLS#: 20266147
Facts & features
Interior
Bedrooms & bathrooms
- Bedrooms: 2
- Bathrooms: 2
- Full bathrooms: 2
Bedroom
- Level: Second
- Area: 191.54
- Dimensions: 15.7 x 12.2
Bedroom
- Level: Second
- Area: 117.5
- Dimensions: 12.5 x 9.4
Bathroom
- Level: First
- Area: 54.15
- Dimensions: 9.5 x 5.7
Bathroom
- Level: Second
- Area: 64.4
- Dimensions: 9.2 x 7
Kitchen
- Level: First
- Area: 154.98
- Dimensions: 18.9 x 8.2
Living room
- Level: First
- Area: 218.23
- Dimensions: 15.7 x 13.9
Utility room
- Level: First
- Area: 110.4
- Dimensions: 12 x 9.2
Heating
- Baseboard, Electric
Appliances
- Included: Washer, Free-Standing Refrigerator, Electric Range, Electric Oven, Dryer
- Laundry: Main Level
Features
- Flooring: Carpet, Wood
- Basement: Unfinished
- Number of fireplaces: 1
- Fireplace features: Propane, Stone
Interior area
- Total structure area: 1,270
- Total interior livable area: 1,270 sqft
- Finished area above ground: 1,270
- Finished area below ground: 0
Property
Parking
- Parking features: Gravel, Driveway
- Has uncovered spaces: Yes
Features
- Stories: 2
- Patio & porch: Covered, Front Porch
Lot
- Size: 0.5 Acres
- Dimensions: .5 Acre
- Features: Level
Details
- Additional structures: Outbuilding, Storage, Workshop
- Parcel number: 14.13121
- Zoning: HR
Construction
Type & style
- Home type: SingleFamily
- Architectural style: Victorian
- Property subtype: Single Family Residence
Materials
- Frame
- Foundation: Stone
- Roof: Asphalt,Shingle
Condition
- New construction: No
- Year built: 1902
Utilities & green energy
- Electric: 200+ Amp Service, Circuit Breakers
- Sewer: Septic Tank
- Water: Public
- Utilities for property: Cable Connected, Electricity Connected, Water Connected
Community & HOA
Location
- Region: Phoenicia
Financial & listing details
- Price per square foot: $393/sqft
- Tax assessed value: $29,800
- Annual tax amount: $3,221
- Date on market: 10/16/2026
- Electric utility on property: Yes
- Road surface type: Asphalt
Estimated market value
$483,200
$459,000 - $507,000
$2,307/mo
Price history
| Date | Event | Price |
|---|---|---|
| 10/30/2026 | Price change | $499,000-5%$393/sqft |
Source:  HVCRMLS #20266147 Report a problem | ||
| 10/16/2026 | Listed for sale | $525,000$413/sqft |
Source: HVCRMLS #20266147 Report a problem | ||
Public tax history
Tax history is unavailable.
Monthly payment
Climate risks
Neighborhood: 12464
Similar homes
- $525,0003 bd2 ba1.4k sqft50 Christie Court, Phoenicia, NY 12464Active

 MLS ID #20265917, Faye Storms, Listing by: Ruth Gale Realty. HVCRMLS
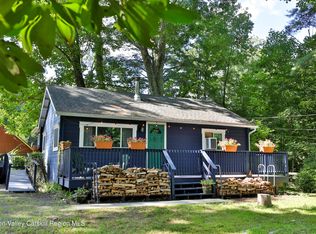
- $349,0002 bd1 ba796 sqft1017 Veterans Way, Phoenicia, NY 12464Active
 MLS ID #20264827, Amy Rosen, Listing by: Ruth Gale Realty. HVCRMLS
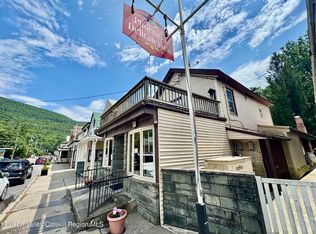
- $365,0001 bd2 ba1.6k sqft46 Main Street, Phoenicia, NY 12464Active
 MLS ID #20264750, Richard Greenspan, Listing by: Ruth Gale Realty. HVCRMLS
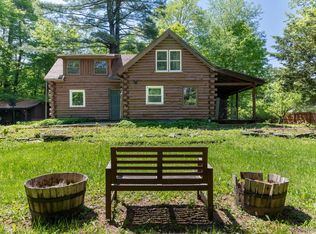
- $499,9993 bd1 ba1.4k sqft4192 State Route 28, Boiceville, NY 12412For Sale
 MLS ID #1048197, Artan Volaj, Listing by: Metro Scape Realty LLC. OneKey® MLS as distributed by MLS GRID
- $539,0002 bd1 ba980 sqft495 Silver Hollow Road, Willow, NY 12495ActiveMLS ID #20265653, Johanna Trimboli, Listing by: Halter Associates Realty. HVCRMLS
- $369,0003 bd1 ba1.2k sqft14 Rion Road, Chichester, NY 12416ActiveMLS ID #20264800, Danielle Marchisella, Listing by: Corcoran Country Living. HVCRMLS
- $499,0003 bd2 ba1.2k sqft386 Tumbleweed Ranch Road, West Kill, NY 12492ActiveMLS ID #20266151, Richard Greenspan, Listing by: Ruth Gale Realty. HVCRMLS
- $545,0003 bd2 ba1.5k sqft88 Pine Lane, Hunter, NY 12442ActiveMLS ID #20266245, Jolanta Jove, Listing by: Dugo Realty. HVCRMLS
- $429,0002 bd1 ba952 sqft129 Dry Brook Road, West Shokan, NY 12494ActiveMLS ID #20265781, Eric Amaral, Listing by: Coldwell Banker Village Green. HVCRMLS
- $549,0003 bd3 ba1.8k sqft10 Norman Road, Shandaken, NY 12480ActiveMLS ID #20261388, Teresa Falkowski, Listing by: Keller Williams Realty HV Nort. HVCRMLS
- $595,0002 bd2 ba1.3k sqft419 Sickler Road, Willow, NY 12495ActiveMLS ID #20263223, Marcia Weiss, Listing by: Halter Associates Realty. HVCRMLS
- $499,0002 bd2 ba1.1k sqft82 Liftside Drive #A-13, Hunter, NY 12442ActiveMLS ID #20266541, Dawn Passante, Listing by: Coldwell Banker Village GreenN. HVCRMLS
- $449,0004 bd2 ba1.2k sqft42 Dixon Avenue, Woodstock, NY 12498ActiveMLS ID #20266367, Rodney Batista, Listing by: Howard Hanna Rand Realty. HVCRMLS
- $510,0003 bd2 ba1.3k sqft72 Liftside Drive #D6, Hunter, NY 12442ActiveMLS ID #20266546, Wyatt Dusenbury, Listing by: Compass Greater NY, LLC. HVCRMLS
- $275,0002 bd1 ba808 sqft712 Bostock Road, Boiceville, NY 12412ActiveMLS ID #20266478, Laura Warren, Listing by: Coldwell Banker Village Green. HVCRMLS
