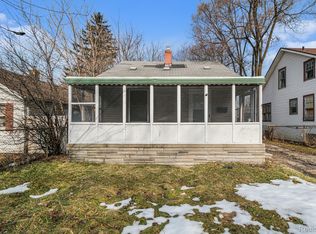
WELCOME HOME to this charming 3-bedroom, 2 full-bath property offering comfort and plenty of space. Featuring thoughtful updates throughout, this home blends modern touches with classic character. Enjoy relaxing on the inviting porch or entertaining guest on the spacious rear deck overlooking the expansive backyard.
ADDED BONUS...included in the sale is the vacant lot directly behind (parcel #64-14-28-409-002...84 N. Tasmania St), providing exceptional outdoor space, added flexibility (i.e. gardening, recreation) or simply added privacy.
So start packing and get ready to hang the family photos and make this your home!
Measurements are approximate and based on photographer's floor plan diagram and owner.
Pending
$115,000
79 N Sanford St, Pontiac, MI 48342
3beds
1,300sqft
:
Get pre-qualified$893/mo
Single Family Residence
Built in 1930
4,791 Square Feet Lot
$114,500 Zestimate®
$88/sqft
$-- HOA
What's special
Overlooking the expansive backyardThoughtful updates throughoutInviting porchSpacious rear deck
- 35 days |
- 87 |
- 1 |
Zillow last checked:
Listing updated:
Listed by:
Linda Hawkins 734-727-3284,
Real Estate One Inc 734-662-8600
Source: MichRIC,MLS#: 26030621
Facts & features
Interior
Bedrooms & bathrooms
- Bedrooms: 3
- Bathrooms: 2
- Full bathrooms: 2
- Main level bedrooms: 1
Primary bedroom
- Level: Main
Bedroom 2
- Level: Upper
Bedroom 3
- Level: Upper
Primary bathroom
- Level: Main
Bathroom 1
- Level: Main
Kitchen
- Level: Main
Laundry
- Level: Basement
Living room
- Level: Main
Heating
- Forced Air
Appliances
- Included: Microwave, Oven, Refrigerator
- Laundry: In Basement
Features
- Eat-in Kitchen
- Flooring: Carpet, Laminate
- Basement: Full
- Has fireplace: No
Interior area
- Total structure area: 1,300
- Total interior livable area: 1,300 sqft
- Finished area below ground: 0
Video & virtual tour
Property
Parking
- Parking features: Attached
Features
- Stories: 2
Lot
- Size: 4,791 Square Feet
- Dimensions: 4966
Details
- Parcel number: 1428409012
Construction
Type & style
- Home type: SingleFamily
- Property subtype: Single Family Residence
Materials
- Vinyl Siding
- Roof: Asphalt
Condition
- New construction: No
- Year built: 1930
Utilities & green energy
- Sewer: Public Sewer
- Water: Public
- Utilities for property: Natural Gas Connected
Community & HOA
Community
- Subdivision: Waverly Add
Location
- Region: Pontiac
Financial & listing details
- Price per square foot: $88/sqft
- Tax assessed value: $31,680
- Annual tax amount: $1,871
- Date on market: 6/19/2026
- Listing terms: Cash,FHA,VA Loan,Conventional
- Road surface type: Paved
Estimated market value
$114,500
$109,000 - $120,000
$1,605/mo
Price history
| Date | Event | Price |
|---|---|---|
| 6/22/2026 | Pending sale | $115,000$88/sqft |
Source:  MichRIC #26030621 Report a problem MichRIC #26030621 Report a problem | ||
| 6/19/2026 | Listed for sale | $115,000+255.1%$88/sqft |
Source: MichRIC #26030621 Report a problem | ||
| 3/26/2019 | Listing removed | $32,387$25/sqft |
Source: Auction.com Report a problem | ||
| 2/11/2019 | Listed for sale | $32,387+211.4%$25/sqft |
Source: Auction.com Report a problem | ||
| 12/4/2018 | Sold | $10,400-50.5%$8/sqft |
Source: Public Record Report a problem | ||
| 11/9/2018 | Listed for sale | -- |
Source: Auction.com Report a problem | ||
| 10/1/2003 | Sold | $21,000-51.4%$16/sqft |
Source: Public Record Report a problem | ||
| 12/30/2002 | Sold | $43,225-26.6%$33/sqft |
Source: Public Record Report a problem | ||
| 2/5/2002 | Sold | $58,900+210%$45/sqft |
Source: Public Record Report a problem | ||
| 12/5/1995 | Sold | $19,000$15/sqft |
Source: Public Record Report a problem | ||
Public tax history
| Year | Property taxes | Tax assessment |
|---|---|---|
| 2025 | $920 +53% | $31,680 +111.9% |
| 2024 | $601 -57.9% | $14,950 +16.7% |
| 2023 | $1,427 -1.6% | $12,810 +15.1% |
| 2022 | $1,450 +92.6% | $11,130 +11.9% |
| 2021 | $753 | $9,950 +15.3% |
| 2020 | -- | $8,630 -44.5% |
| 2019 | $611 +2.2% | $15,560 +14.2% |
| 2018 | $598 | $13,620 +5.3% |
| 2017 | -- | $12,940 +4.2% |
| 2016 | -- | $12,420 +8% |
| 2015 | -- | $11,500 +14.5% |
| 2014 | -- | $10,040 -29.1% |
| 2011 | -- | $14,170 -24.6% |
| 2010 | $1,019 -15.7% | $18,800 -16.6% |
| 2009 | $1,209 -19.9% | $22,530 -61.5% |
| 2005 | $1,510 | $58,580 +106.7% |
| 2003 | -- | $28,340 +15.9% |
| 2002 | -- | $24,450 +11.8% |
| 2001 | $1,355 +4.7% | $21,870 +51.2% |
| 2000 | $1,294 | $14,460 |
Find assessor info on the county website
Monthly payment
Est. payment
Payment breakdown
Explore the cost of this home by adjusting the details. Changes won't be saved.Climate risks
Neighborhood: 48342
Nearby schools
GreatSchools rating
- 3/10Whitman Elementary SchoolGrades: K-5Distance: 1.8 mi
- 3/10Pontiac Middle SchoolGrades: 6-8Distance: 1.8 mi
- 3/10Pontiac High SchoolGrades: 9-12Distance: 1.9 mi
- $125,0004 bd2 ba1.8k sqft77 N Sanford St, Pontiac, MI 48342Off Market
- $187,1004 bd2 ba2.3k sqft73 N Sanford St, Pontiac, MI 48342Off Market
- $--3 bd1 ba1.1k sqft73 N Sanford St #A, Pontiac, MI 48342Off Market
- $108,0002 bd1 ba650 sqft87 N Sanford St, Pontiac, MI 48342Off Market
- $81,4001 bd1 ba650 sqft89 N Sanford St, Pontiac, MI 48342Off Market
- $102,8003 bd1 ba1k sqft69 N Sanford St, Pontiac, MI 48342Off Market
- $123,5003 bd1 ba1k sqft76 N Tasmania St, Pontiac, MI 48342Off Market
- $140,8003 bd2 ba946 sqft91 N Sanford St, Pontiac, MI 48342Off Market
A local agent can set up tours, give advice and negotiate with sellers.
Similar homes
- $127,0002 bd2 ba1.1k sqft182 Summit St, Pontiac, MI 48342For Sale
 MLS ID #26029630, Robert Mazer, eXp Realty, LLC. MichRIC
 - $115,0002 bd1 ba973 sqft770 Cameron Ave, Pontiac, MI 48340For Sale
 MLS ID #20251042343, Haig V Istamboulian, Arterra Realty Michigan LLC. Realcomp II
 - $124,9002 bd1 ba832 sqft40 W Strathmore Ave, Pontiac, MI 48340For Sale
 MLS ID #20261009774, Haig V Istamboulian, Arterra Realty Michigan LLC. Realcomp II
 - $--2 bd1 ba1.2k sqft7220 Bluewater Dr, Clarkston, MI 48348Auction
 Auction.com 2
 - $143,5002 bd1 ba800 sqft925 Kenilworth Ave, Pontiac, MI 48340For SaleMLS ID #20261024997, Haig V Istamboulian, Arterra Realty Michigan LLC. Realcomp II
- $74,0001 bd1 ba726 sqft543 Emerson Ave, Pontiac, MI 48342For SaleMLS ID #26035181, Daniel DeCapua, RE/MAX Platinum. MichRIC
- $116,9002 bd2 ba1.2k sqft16854 Bramell St, Detroit, MI 48219For SaleMLS ID #20261053110, Heather Dell, RE/MAX Leading Edge. Realcomp II
- $115,0003 bd1 ba1.1k sqft15887 Snowden St, Detroit, MI 48227For SaleMLS ID #20261041011, Scott Dornbrock, DOBI Real Estate. Realcomp II
- $119,9003 bd2 ba1k sqft15881 Winthrop St, Detroit, MI 48227For SaleMLS ID #20261032843, Kashka Williams, Legacy Park Realty INC. Realcomp II
- $125,0002 bd1 ba1k sqft20212 Mada Ave, Southfield, MI 48075For Sale
 MLS ID #50212819, Dylan Jennings, Realteam Real Estate. MiRealSource
 - $110,0003 bd2 ba1.1k sqft19166 Bentler St, Detroit, MI 48219For SaleMLS ID #20261035610, Karina Gonzalez, KW Professionals. Realcomp II
- $124,9003 bd1 ba1.4k sqft14561 Saint Marys St, Detroit, MI 48227For SaleMLS ID #50214057, Bradford Lack, Berkshire Hathaway HomeServices Kee Realty SCS. MiRealSource
- $125,0003 bd1 ba1.2k sqft16800 Santa Rosa Dr, Detroit, MI 48221For SaleMLS ID #20261051696, Future D Davis, EXP Realty Main. Realcomp II
- $109,0003 bd1 ba899 sqft20043 Fenmore St, Detroit, MI 48235For SaleMLS ID #26032162, Desiree Bourgeois, Redfin Corporation. MichRIC
- $119,0003 bd2 ba1k sqft19711 Mansfield St, Detroit, MI 48235For SaleMLS ID #26013338, Xavier Crutcher, OES REALTORS LLC. MichRIC
- $100,0003 bd1 ba1.2k sqft18182 Heyden St, Detroit, MI 48219For SaleMLS ID #26029497, Stacey Leid, Grant and Main, LLC. MichRIC
- $115,0003 bd1 ba1k sqft21034 Audrey Ave, Warren, MI 48091For SaleMLS ID #20261049281, Rifath Uddin, Wasim International Realty. Realcomp II
- $110,0003 bd2 ba998 sqft13994 Birwood St, Detroit, MI 48238For SaleMLS ID #20261035685, De'Janae Blunt, REMAX City Centre. Realcomp II
- $119,9003 bd1 ba1.2k sqft17583 Huntington Rd, Detroit, MI 48219For SaleMLS ID #50214056, Bradford Lack, Berkshire Hathaway HomeServices Kee Realty SCS. MiRealSource
- $125,0003 bd1 ba1k sqft14732 Woodmont Ave, Detroit, MI 48227For SaleMLS ID #20261045592, Adrian Quinlan, DOBI Real Estate. Realcomp II
