Welcome to this beautifully renovated home in the Village of Pulaski, where nearly everything has been thoughtfully updated from top to bottom! This 3-bedroom, 2.5-bath home offers the charm of village living with the comfort and convenience of a completely reimagined interior and exterior. 3 rooms have been virtually staged.
At the heart of the home is a BRAND NEW CHEF'S KITCHEN featuring GRANITE COUNTERTOPS, ABUNDANT CABINET SPACE, NEW APPLIANCES, and plenty of room for meal prep and entertaining. NEW HARDWOOD FLOORING flows throughout the 1st floor, complemented by NEW LIGHTING, SHEETROCK, INSULATION, PLUMBING, AND ELECTRICAL. All bathrooms have been completely renovated, including a PRIVATE 1ST FLOOR PRIMARY SUITE WITH ITS OWN FULL BATH. 2 additional bedrooms and a HUGE FULL BATH are on the 2nd floor. Convenient 1/2 bath and laundry on the first floor.
The extensive improvements continue outside with a NEW ROOF, SIDING, WINDOWS, welcoming FRONT PORCH, and a NEW BACK DECK, BOTH WITH LOW MAINTENANCE COMPOSITE DECKING. A NEW FURNACE and CENTRAL AIR provide year-round comfort.
With so many major updates already completed, this home offers the opportunity to simply move in and enjoy. Three bedrooms, 2.5 baths, a gorgeous kitchen, 1st floor primary suite, 1st floor laundry and virtually everything in the home updated—all in the charming Village of Pulaski! Welcome home!
Under contract
Price cut: $15K (9/20)
$299,900
79 Park St, Pulaski, NY 13142
3beds
1,612sqft
Single Family Residence
Built in 1910
0.52 Acres Lot
$-- Zestimate®
$186/sqft
$-- HOA
What's special
New roofNew lightingAbundant cabinet spaceNew hardwood flooringNew appliancesGranite countertopsWelcoming front porch
- 42 days
- 961
- 61
Zillow last checked:
Listing updated:
Listed by:
Hunt Real Estate ERA 315-622-5757,
Susan DiVirgilio 315-622-5757
Source: NYSAMLSs,MLS#: S1710051 Originating MLS: Syracuse
Originating MLS: SyracuseFacts & features
Interior
Bedrooms & bathrooms
- Bedrooms: 3
- Bathrooms: 3
- Full bathrooms: 2
- 1/2 bathrooms: 1
- Main level bathrooms: 2
- Main level bedrooms: 1
Heating
- Gas, Forced Air
Cooling
- Central Air
Appliances
- Included: Dishwasher, Gas Oven, Gas Range, Gas Water Heater, Microwave, Refrigerator
- Laundry: Main Level
Features
- Ceiling Fan(s), Separate/Formal Dining Room, Granite Counters, Pantry, Sliding Glass Door(s), Bedroom on Main Level, Main Level Primary, Primary Suite, Programmable Thermostat
- Flooring: Carpet, Hardwood, Laminate, Varies
- Doors: Sliding Doors
- Basement: Full
- Has fireplace: No
Interior area
- Total structure area: 1,612
- Total interior livable area: 1,612 sqft
Video & virtual tour
Property
Parking
- Total spaces: 2
- Parking features: Attached, Garage, Garage Door Opener
- Attached garage spaces: 2
Features
- Levels: Two
- Stories: 2
- Patio & porch: Covered, Deck, Porch
- Exterior features: Concrete Driveway, Deck, Gravel Driveway
Lot
- Size: 0.52 Acres
- Dimensions: 132 x 171
- Features: Rectangular, Rectangular Lot, Residential Lot
Details
- Parcel number: 35500105901100070020000000
- Special conditions: Standard
Construction
Type & style
- Home type: SingleFamily
- Architectural style: Colonial,Two Story
- Property subtype: Single Family Residence
Materials
- Frame, Stone, Vinyl Siding
- Foundation: Block, Stone
- Roof: Architectural,Shingle
Condition
- Resale
- Year built: 1910
Utilities & green energy
- Electric: Circuit Breakers
- Sewer: Connected
- Water: Connected, Public
- Utilities for property: Cable Available, High Speed Internet Available, Sewer Connected, Water Connected
Green energy
- Energy efficient items: Appliances, HVAC, Windows
Community & HOA
Location
- Region: Pulaski
Financial & listing details
- Price per square foot: $186/sqft
- Tax assessed value: $79,800
- Annual tax amount: $3,990
- Date on market: 8/28/2026
- Cumulative days on market: 42 days
- Listing terms: Cash,Conventional,FHA,VA Loan
Estimated market value
Not available
Estimated sales range
Not available
Not available
Price history
| Date | Event | Price |
|---|---|---|
| 10/4/2026 | Contingent | $299,900$186/sqft |
Source:  NYSAMLSs #S1710051 Report a problem NYSAMLSs #S1710051 Report a problem | ||
| 9/20/2026 | Price change | $299,900-4.8%$186/sqft |
Source: NYSAMLSs #S1710051 Report a problem | ||
| 8/28/2026 | Listed for sale | $314,900+370%$195/sqft |
Source: NYSAMLSs #S1710051 Report a problem | ||
| 2/2/2026 | Sold | $67,000-43.7%$42/sqft |
Source: NYSAMLSs #R1646256 Report a problem | ||
| 5/15/2025 | Sold | $119,000$74/sqft |
Source: Public Record Report a problem | ||
Public tax history
| Year | Property taxes | Tax assessment |
|---|---|---|
| 2025 | -- | $79,800 |
| 2024 | -- | $79,800 |
| 2023 | -- | $79,800 |
| 2022 | -- | $79,800 |
| 2021 | -- | $79,800 |
| 2020 | -- | $79,800 |
| 2019 | -- | $79,800 |
| 2018 | -- | $79,800 |
| 2017 | $1,509 | $79,800 |
| 2016 | -- | $79,800 |
| 2015 | -- | $79,800 |
| 2014 | -- | $79,800 |
| 2013 | -- | $79,800 |
| 2012 | -- | $79,800 |
| 2011 | -- | $79,800 |
| 2010 | -- | $79,800 |
| 2009 | -- | $79,800 |
| 2008 | -- | $79,800 +5% |
| 2007 | -- | $76,000 |
| 2006 | -- | $76,000 +20.6% |
| 2005 | -- | $63,000 |
| 2004 | -- | $63,000 |
| 2003 | -- | $63,000 |
| 2002 | -- | $63,000 -8.6% |
| 2001 | -- | $68,900 |
| 2000 | -- | $68,900 |
Find assessor info on the county website
Monthly payment
Climate risks
Neighborhood: 13142
Nearby schools
Schools provided by the listing agent
- District: Pulaski Academy and Central
Source: NYSAMLSs. This data may not be complete. We recommend contacting the local school district to confirm school assignments for this home.
Similar homes
- $299,9003 bd2 ba1.6k sqft51 Baldwig Rd, Pulaski, NY 13142For Sale

 MLS ID #S1718378, Benjamin Thomas, Listing by: Berkshire Hathaway CNY Realty. NYSAMLSs
 - $294,5003 bd2 ba1.8k sqft48 County Route 41a, Pulaski, NY 13142For Sale
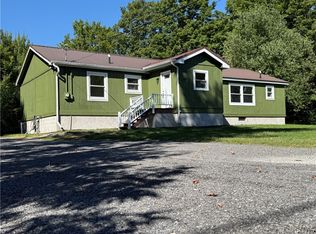 MLS ID #S1707783, Birgit Kleinschmidt, Listing by: 1st Carriage House Realty. NYSAMLSs
 - $280,0005 bd2 ba2.1k sqft4492 Us Route 11, Pulaski, NY 13142For Sale
 MLS ID #S1709170, Andrea Wisgo, Listing by: Salmon River Realty. NYSAMLSs
 - $249,9003 bd2 ba1.2k sqft4706 Salina St, Pulaski, NY 13142For Sale
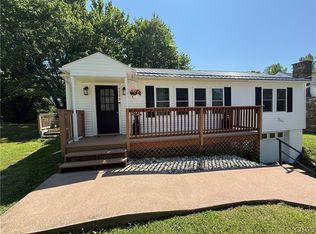 MLS ID #S1701677, Birgit Kleinschmidt, Listing by: 1st Carriage House Realty. NYSAMLSs
 - $259,9006 bd-- ba1.2k sqft4248 Us Route 11, Pulaski, NY 13142For SaleMLS ID #S1703616, Birgit Kleinschmidt, Listing by: 1st Carriage House Realty. NYSAMLSs
- $214,9003 bd1 ba1.1k sqft315 Maltby Rd, Pulaski, NY 13142For SaleMLS ID #S1719252, Dana Gilbert, Listing by: Hunt Real Estate ERA. NYSAMLSs
- $439,9003 bd3 ba1.3k sqft3 Clarence Ave, Pulaski, NY 13142For SaleMLS ID #S1691385, Sherry LaFlamme, Listing by: LaFlamme Realty. NYSAMLSs
- $245,0003 bd1 ba849 sqft1 Riverside Dr, Pulaski, NY 13142For SaleMLS ID #S1695754, Jaclyn Thomas, Listing by: Hunt Real Estate ERA. NYSAMLSs
- $350,0005 bd-- ba2k sqft759 Bull Run Rd, Pulaski, NY 13142For SaleMLS ID #S1700157, Mark MacBain, Listing by: Hunt Real Estate Era. NYSAMLSs
- $299,0004 bd4 ba2k sqft6 Pine Tree Rd, Central Square, NY 13036For SaleMLS ID #S1719444, Patricia Hermanowski-Tousant, Listing by: Howard Hanna Real Estate. NYSAMLSs
- $315,0004 bd2 ba1.8k sqft6371 Us Route 11, Sandy Creek, NY 13145For SaleMLS ID #S1703391, Lory L Cobb, Listing by: Berkshire Hathaway HomeServices CNY Realty Watn. NYSAMLSs
- $259,9003 bd2 ba1.5k sqft2052 Harwood Dr, Sandy Creek, NY 13145For SaleMLS ID #S1711614, Dana Gilbert, Listing by: Hunt Real Estate ERA. NYSAMLSs
- $159,0003 bd1 ba1.2k sqft273 Orton Rd, Pulaski, NY 13142For SaleMLS ID #S1714037, Jaclyn Thomas, Listing by: Hunt Real Estate ERA. NYSAMLSs
- $349,9004 bd1 ba1.1k sqft41 Rocking Horse Rd, Pulaski, NY 13142For SaleMLS ID #S1695081, Peggy Francher, Listing by: Berkshire Hathaway CNY Realty. NYSAMLSs
- $300,0004 bd2 ba1.7k sqft435 County Route 30, Williamstown, NY 13493For SaleMLS ID #S1679334, Heather Niland, Listing by: Finger Lakes Sothebys Intl.. NYSAMLSs
- $329,9003 bd2 ba2k sqft62 Nichols Rd, Williamstown, NY 13493For SaleMLS ID #S1719352, Misty Mason, Listing by: Trenca & Co Realty, LLC. NYSAMLSs
- $324,9004 bd4 ba1.8k sqft12366 State Route 178, Adams, NY 13605For SaleMLS ID #S1710592, The Kenney Team, Listing by: Keller Williams Northern New York. NYSAMLSs
- $439,9003 bd2 ba1.5k sqft25 Beaver Ln, Sandy Creek, NY 13145For SaleMLS ID #S1701265, John Borchardt, Listing by: Move Real Estate. NYSAMLSs
- $260,0002 bd2 ba1k sqft308 Jackson Rd, Richland, NY 13144For SaleMLS ID #S1716899, Shaylene Neumann Kelley, Listing by: Houlihan Lawrence Inc. NYSAMLSs
