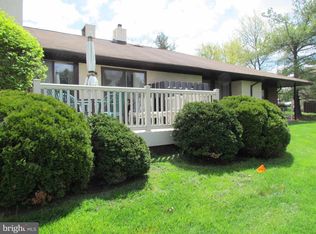
Move Right Into this Large Open-Concept Townhome in The Highlands. This Freshly Painted Model Offers 2,150 Sq.Ft. of Living Space and has Been Recently Updated. The Living Room Fireplace May Also be Enjoyed From the Dining Room, While Beautiful Wood Floors Create a Cohesive Feel Between the Spaces. An Over-Sized Window Fills the Kitchen with Sunlight Where the Cook Will Find an Abundance of Storage and Work Space, Including Cherry Cabinets, Granite Counters with Tile Back Splash, Built-In Sub-Zero Refrigerator, and a Counter-Height Breakfast Bar. Stainless Steel Appliances Include a Jenn-Air Electric Cooktop Range with Double Oven, Dishwasher, and Built-In Microwave. The Sun Room is Encompassed by Walls of Windows and a Cathedral Ceiling with Skylights, Along with Access to the Brick paver Patio. A First Floor Office is Tucked Next to the Kitchen and Offers a Welcome Reprieve to Study, Work, or Just Relax. Upstairs the Main Bedroom has a Walk-In Closet and Dedicated Bathroom with Stall Shower. Two Additional Bedrooms Share a Hall Bathroom. The Laundry Room is Conveniently Located on the Upper Level, Making Laundry Day a Breeze! Detached 1-Car Garage is Just Steps Away From the Front Door. Located in Award-Winning Central Bucks School District. Walking Distance to the Elementary School and Shopping. Easy Access to Commuter Routes.
This property is not currently displayed as for sale or rent on Zillow. This may be different from what's on other websites or public sources.