Don’t miss this opportunity to own an affordable semi-detached home or investment property in Woodstock, Southwestern Ontario, ideally located at the crossroads of Highways 401 and 403. The house has three fully finished levels and plenty of space for comfortable living. Inside, you’ll find four bedrooms on the upper level and 1.5 bathrooms, complemented by updates like a new breaker panel (October 2021) and an energy-efficient gas furnace with central air. Enjoy outside from the walk-out basement, a fenced backyard backs onto parkland for added privacy, with two storage sheds and a double-wide driveway for convenience. The new deck was added in 2024 perfect for relaxing or entertaining. Close to South Woodstock amenities and public transit, with quick highway access, this property is ideal for buyers who see its potential.
Sold for $535,000
C$535,000
79 Tennyson St, Woodstock, ON N4S 8B3
4beds
1,248sqft
Single Family Residence, Residential
Built in 1972
3,598 Square Feet Lot
$-- Zestimate®
C$429/sqft
C$2,456 Estimated rent
Home value
Not available
Estimated sales range
Not available
Not available
Owner options
List your home for rent
C$2,456/mo
Rent Zestimate®
Find your next renter with Zillow Rental Manager. Plus, with online applications, you can quickly screen prospective tenants – for free.
C$2,456/mo
Rent Zestimate®
Refinance and save
C$2,262/mo
Est. payment
Refinancing to a lower rate could help reduce your monthly payments and save thousands over the life of the loan.
C$2,262/mo
Est. payment
Explore your selling options
Work with a Zillow partner agent
Leverage their expertise and Zillow's premium Showcase listings to get your home seen by more buyers.
Get startedList with your own agent
Get your home in front of millions of buyers by listing it on Zillow.
Learn how to do itSell it yourself
Take full control of how buyers see your home on Zillow by listing For Sale by Owner (FSBO).
List your homeWhat's special
Fenced backyardBacks onto parklandNew deckNew breaker panelEnergy-efficient gas furnaceDouble-wide driveway
Zillow last checked:
Listing updated:
Listed by:
Alexander Mityuk, Broker,
Royal LePage Wolle Realty,
Alex Mityuk, Salesperson,
Royal LePage Wolle Realty
Source: ITSO,MLS®#: 40697600Originating MLS®#: Cornerstone Association of REALTORS®
Facts & features
Interior
Bedrooms & bathrooms
- Bedrooms: 4
- Bathrooms: 2
- Full bathrooms: 1
- 1/2 bathrooms: 1
- Main level bathrooms: 1
Bedroom
- Level: Second
Bedroom
- Level: Second
Bedroom
- Level: Second
Other
- Level: Second
Bathroom
- Features: 2-Piece
- Level: Main
Bathroom
- Features: 4-Piece
- Level: Second
Breakfast room
- Level: Main
Dining room
- Level: Main
Foyer
- Level: Main
Kitchen
- Level: Main
Laundry
- Level: Basement
Living room
- Level: Main
Recreation room
- Level: Basement
Utility room
- Level: Basement
Heating
- Forced Air, Natural Gas
Cooling
- Central Air
Appliances
- Included: Dryer, Refrigerator, Satellite Dish, Stove, Washer
- Laundry: In Basement
Features
- High Speed Internet, Ceiling Fan(s), In-law Capability, Water Meter
- Basement: Walk-Out Access,Full,Partially Finished
- Has fireplace: No
Interior area
- Total structure area: 1,248
- Total interior livable area: 1,248 sqft
- Finished area above ground: 1,248
Property
Parking
- Total spaces: 2
- Parking features: Private Drive Single Wide
- Uncovered spaces: 2
Features
- Patio & porch: Deck, Patio, Porch
- Exterior features: Year Round Living
- Fencing: Full
- Frontage type: South
- Frontage length: 29.99
Lot
- Size: 3,598 Square Feet
- Dimensions: 29.99 x 120
- Features: Urban, Hospital, Park, Place of Worship, Playground Nearby, Schools, Other
Details
- Parcel number: 000900320
- Zoning: R2
- Other equipment: Satellite Dish
Construction
Type & style
- Home type: SingleFamily
- Architectural style: Two Story
- Property subtype: Single Family Residence, Residential
- Attached to another structure: Yes
Materials
- Aluminum Siding, Brick
- Foundation: Poured Concrete
- Roof: Shingle
Condition
- 51-99 Years
- New construction: No
- Year built: 1972
Utilities & green energy
- Sewer: Sewer (Municipal)
- Water: Municipal-Metered
- Utilities for property: Cable Connected, Electricity Connected, Garbage/Sanitary Collection, Natural Gas Connected, Recycling Pickup, Street Lights, Phone Connected
Community & HOA
Community
- Security: Carbon Monoxide Detector, Smoke Detector, Carbon Monoxide Detector(s), Smoke Detector(s)
Location
- Region: Woodstock
Financial & listing details
- Price per square foot: C$429/sqft
- Annual tax amount: C$2,718
- Date on market: 2/11/2025
- Inclusions: Carbon Monoxide Detector, Dryer, Refrigerator, Satellite Dish, Smoke Detector, Stove, Washer
- Electric utility on property: Yes
- Road surface type: Paved
Price history
| Date | Event | Price |
|---|---|---|
| 5/30/2025 | Sold | C$535,000C$429/sqft |
Source: ITSO #40697600 Report a problem | ||
Public tax history
Tax history is unavailable.
Neighborhood: N4S
Nearby homes
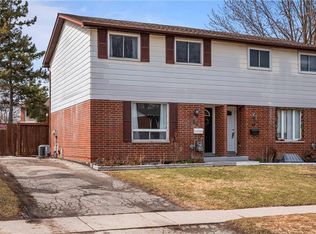
- C$550,0004 bd2 ba1.1k sqft86 Tennyson St, Woodstock, ON N4S8B4Sold
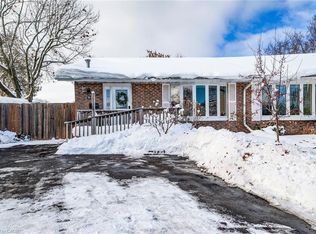
- C$540,0003 bd2 ba1.1k sqft9 Browning Pl, Woodstock, ON N4S8B6Sold
- C$---- bd-- ba-- sqft59 Tennyson St, Woodstock, ON N4S8B3Off Market
- C$--3 bd2 ba-- sqft106 Keats Dr, Woodstock, ON N4S8B8Off Market

- C$454,9003 bd1 ba-- sqft122 Keats Dr, Woodstock, ON N4S8B8For Sale
- C$--4 bd2 ba2k sqft80 Kipling Cres, Woodstock, ON N4S8C2Off Market
- C$---- bd-- ba-- sqft933 Alice St, Woodstock, ON N4S2J9Off Market
- C$572,0005 bd2 ba-- sqft936 Alice St, Woodstock, ON N4S2J7For Sale
Nearby schools
GreatSchools rating
No schools nearby
We couldn't find any schools near this home.
- Ontario
- Oxford County
- Woodstock
- N4S 8B3
- 79 Tennyson St
Nearby cities
Nearby zip codes
Other Woodstock Topics
