The nights are getting longer, the days are getting warmer and you can already smell barbecue in the air as you walk down the street. Summer time is in the air, and it's right around the corner. This is the year you change how you host, how you relax and how you spend a hot sunny summer day.. pull the cover back, dip your toes in the water and take that jump, this pool is yours. Welcome HOME to 86 Tennyson, in the quiet growing city of Woodstock. This home has been meticulously cared for and updated over the years, with modern design ideas and farmhouse feels, it really does feel like home as soon as you walk in the door. Offering a large living room, dining area, powder room and kitchen on the main level, it really is an entertainers dream come true, especially when you make it a bbq party and open the door to your backyard oasis. The upper level is unique, as it offers 4 full bedrooms compared to the usual 3 you would find, and a redesigned elegant full bathroom as well. All 3 levels of this home are finished and ready for you. They give you ample space to live, relax and grow with your family. Downstairs is a finished rec room where you can set up the man cave you've always wanted, or the yoga room / gym you have said would be handy to have. This home is truly one that makes you go "Wow" from start to finish. Now a days we all know how difficult and expensive it is to get a pool, sometimes even out of reach, so why not buy the house that already has it. All it's waiting for is you. Welcome HOME to the place you will never want to leave.
Sold for $550,000
C$550,000
86 Tennyson St, Woodstock, ON N4S 8B4
4beds
1,153sqft
Single Family Residence, Residential
Built in ----
-- sqft lot
$-- Zestimate®
C$477/sqft
C$2,516 Estimated rent
Home value
Not available
Estimated sales range
Not available
Not available
Owner options
List your home for rent
C$2,516/mo
Rent Zestimate®
Find your next renter with Zillow Rental Manager. Plus, with online applications, you can quickly screen prospective tenants – for free.
C$2,516/mo
Rent Zestimate®
Refinance and save
C$2,325/mo
Est. payment
Refinancing to a lower rate could help reduce your monthly payments and save thousands over the life of the loan.
C$2,325/mo
Est. payment
Explore your selling options
Work with a Zillow partner agent
Leverage their expertise and Zillow's premium Showcase listings to get your home seen by more buyers.
Get startedList with your own agent
Get your home in front of millions of buyers by listing it on Zillow.
Learn how to do itSell it yourself
Take full control of how buyers see your home on Zillow by listing For Sale by Owner (FSBO).
List your homeWhat's special
Modern design ideasFarmhouse feelsDining areaBackyard oasisFinished rec room
Zillow last checked:
Listing updated:
Listed by:
Brendon Aasla, Salesperson,
Re/Max Twin City Realty Inc.
Source: ITSO,MLS®#: 40711912Originating MLS®#: Brantford Regional Real Estate Association Inc.
Facts & features
Interior
Bedrooms & bathrooms
- Bedrooms: 4
- Bathrooms: 2
- Full bathrooms: 1
- 1/2 bathrooms: 1
- Main level bathrooms: 1
Kitchen
- Level: Main
Heating
- Forced Air, Natural Gas
Cooling
- Central Air
Appliances
- Included: Dryer, Refrigerator, Stove, Washer
- Laundry: In Basement
Features
- High Speed Internet, Ceiling Fan(s), Other
- Basement: Full,Finished
- Has fireplace: No
Interior area
- Total structure area: 1,729
- Total interior livable area: 1,153 sqft
- Finished area above ground: 1,153
- Finished area below ground: 576
Property
Parking
- Total spaces: 3
- Parking features: Asphalt, Private Drive Single Wide
- Uncovered spaces: 3
Features
- Patio & porch: Patio
- Exterior features: Landscaped
- Has private pool: Yes
- Pool features: In Ground
- Has view: Yes
- View description: Pool
- Frontage type: North
- Frontage length: 36.54
Lot
- Dimensions: 36.54 x
- Features: Urban, Irregular Lot, Hospital, Landscaped, Major Highway, Open Spaces, Playground Nearby, Public Transit, Quiet Area, Schools, Shopping Nearby
- Topography: Dry,Flat
Details
- Parcel number: 000900360
- Zoning: R2
- Other equipment: Pool Equipment
Construction
Type & style
- Home type: SingleFamily
- Architectural style: Two Story
- Property subtype: Single Family Residence, Residential
- Attached to another structure: Yes
Materials
- Aluminum Siding, Brick
- Foundation: Poured Concrete
- Roof: Asphalt Shing
Condition
- 31-50 Years
- New construction: No
Utilities & green energy
- Sewer: Sewer (Municipal)
- Water: Municipal
- Utilities for property: Cable Connected, Cell Service, Electricity Connected, Garbage/Sanitary Collection, Natural Gas Connected, Recycling Pickup, Phone Connected
Community & HOA
Location
- Region: Woodstock
Financial & listing details
- Price per square foot: C$477/sqft
- Annual tax amount: C$2,908
- Date on market: 3/31/2025
- Inclusions: Dryer, Pool Equipment, Refrigerator, Stove, Washer
- Electric utility on property: Yes
Price history
| Date | Event | Price |
|---|---|---|
| 5/29/2025 | Sold | C$550,000+83.4%C$477/sqft |
Source: ITSO #40711912 Report a problem | ||
| 7/9/2019 | Listing removed | C$299,900C$260/sqft |
Source: CENTURY 21 Heritage House Ltd. #203231 Report a problem | ||
| 6/18/2019 | Listed for sale | C$299,900C$260/sqft |
Source: CENTURY 21 Heritage House Ltd. #203231 Report a problem | ||
Public tax history
Tax history is unavailable.
Neighborhood: N4S
Nearby homes
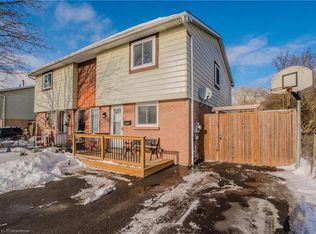
- C$535,0004 bd2 ba1.2k sqft79 Tennyson St, Woodstock, ON N4S8B3Sold
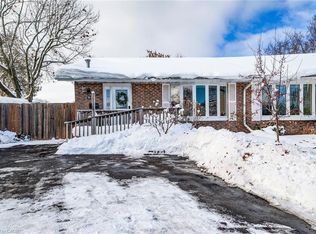
- C$540,0003 bd2 ba1.1k sqft9 Browning Pl, Woodstock, ON N4S8B6Sold
- C$---- bd-- ba-- sqft59 Tennyson St, Woodstock, ON N4S8B3Off Market
- C$--3 bd2 ba-- sqft106 Keats Dr, Woodstock, ON N4S8B8Off Market

- C$454,9003 bd1 ba-- sqft122 Keats Dr, Woodstock, ON N4S8B8For Sale
- C$--4 bd2 ba2k sqft80 Kipling Cres, Woodstock, ON N4S8C2Off Market
- C$---- bd-- ba-- sqft933 Alice St, Woodstock, ON N4S2J9Off Market
- C$572,0005 bd2 ba-- sqft936 Alice St, Woodstock, ON N4S2J7For Sale
Nearby schools
GreatSchools rating
No schools nearby
We couldn't find any schools near this home.
Schools provided by the listing agent
- Elementary: Eastdale Ps
- High: College Ave Secondary, St Marys Catholic
Source: ITSO. This data may not be complete. We recommend contacting the local school district to confirm school assignments for this home.
- Ontario
- Oxford County
- Woodstock
- N4S 8B4
- 86 Tennyson St
Nearby cities
Nearby zip codes
Other Woodstock Topics
