Welcome to 9 Browning Place, a beautifully renovated bungalow that’s truly move-in ready. This is the perfect starter family home, offering modern updates from top to bottom so you can simply settle in and enjoy. Step inside to an open-concept main floor featuring three bedrooms, upgraded flooring throughout, and a stunning new kitchen complete with modern cabinetry, high-end quartz countertops, and stainless steel appliances. The renovated main bathroom showcases contemporary finishes and all-new fixtures. A stylish living room feature wall provides a designated space for your big-screen TV, complete with a mantel and electric fireplace for added warmth and charm. The fully finished lower level extends your living space with a comfortable family room and opportunities for a guest bedroom, home office, or hobby area. Outside, the home sits on an attractive court location with a large, fully fenced backyard—perfect for kids, pets, or entertaining. The driveway accommodates four vehicles, offering convenience for busy families or guests. For added peace of mind, major updates have been taken care of: the roof is approximately 10 years old, and the furnace and air conditioner are only 5 years old. Thoughtfully updated and priced to sell, this home requires no additional work—just move in and enjoy worry-free living.
Sold for $540,000
C$540,000
9 Browning Pl, Woodstock, ON N4S 8B6
3beds
1,113sqft
Single Family Residence, Residential
Built in 1974
4,356 Square Feet Lot
$-- Zestimate®
C$485/sqft
C$2,501 Estimated rent
Home value
Not available
Estimated sales range
Not available
Not available
Owner options
List your home for rent
C$2,501/mo
Rent Zestimate®
Find your next renter with Zillow Rental Manager. Plus, with online applications, you can quickly screen prospective tenants – for free.
C$2,501/mo
Rent Zestimate®
Refinance and save
C$2,283/mo
Est. payment
Refinancing to a lower rate could help reduce your monthly payments and save thousands over the life of the loan.
C$2,283/mo
Est. payment
Explore your selling options
Work with a Zillow partner agent
Leverage their expertise and Zillow's premium Showcase listings to get your home seen by more buyers.
Get startedList with your own agent
Get your home in front of millions of buyers by listing it on Zillow.
Learn how to do itSell it yourself
Take full control of how buyers see your home on Zillow by listing For Sale by Owner (FSBO).
List your homeWhat's special
Beautifully renovated bungalowOpen-concept main floorThree bedroomsUpgraded flooring throughoutStunning new kitchenModern cabinetryHigh-end quartz countertops
Zillow last checked:
Listing updated:
Listed by:
Daniel Lambkin, Salesperson,
Peak Realty Ltd.
Source: ITSO,MLS®#: 40793124Originating MLS®#: Cornerstone Association of REALTORS®
Facts & features
Interior
Bedrooms & bathrooms
- Bedrooms: 3
- Bathrooms: 2
- Full bathrooms: 2
- Main level bathrooms: 1
- Main level bedrooms: 3
Bedroom
- Level: Main
Bedroom
- Level: Main
Bedroom
- Level: Main
Bathroom
- Features: 3-Piece
- Level: Main
Bathroom
- Features: 3-Piece, Jetted Bathtub
- Level: Basement
Bonus room
- Level: Basement
Bonus room
- Level: Basement
Dining room
- Level: Main
Kitchen
- Level: Main
Laundry
- Level: Basement
Living room
- Features: Bay Window, Fireplace
- Level: Main
Recreation room
- Features: Fireplace
- Level: Basement
Utility room
- Level: Basement
Heating
- Forced Air, Natural Gas
Cooling
- Central Air
Appliances
- Included: Water Softener, Dishwasher, Dryer, Refrigerator, Stove, Washer
- Laundry: In Basement
Features
- Water Treatment
- Basement: Full,Finished
- Number of fireplaces: 2
- Fireplace features: Electric, Insert, Living Room, Gas, Recreation Room
Interior area
- Total structure area: 2,045
- Total interior livable area: 1,113 sqft
- Finished area above ground: 1,113
- Finished area below ground: 932
Property
Parking
- Total spaces: 4
- Parking features: Asphalt, Private Drive Double Wide
- Uncovered spaces: 4
Features
- Stories: 1
- Patio & porch: Deck, Patio
- Fencing: Full
- Frontage type: North
- Frontage length: 27.32
Lot
- Size: 4,356 Square Feet
- Dimensions: 27.32 x
- Features: Urban, Cul-De-Sac, Near Golf Course, Greenbelt, Highway Access, Park, Public Transit, Schools, Shopping Nearby, Trails
Details
- Additional structures: Gazebo, Shed(s)
- Parcel number: 000900352
- Zoning: R2
Construction
Type & style
- Home type: SingleFamily
- Architectural style: Bungalow
- Property subtype: Single Family Residence, Residential
- Attached to another structure: Yes
Materials
- Aluminum Siding, Brick
- Roof: Asphalt Shing
Condition
- 51-99 Years
- New construction: No
- Year built: 1974
Utilities & green energy
- Sewer: Sewer (Municipal)
- Water: Municipal
Community & HOA
Location
- Region: Woodstock
Financial & listing details
- Price per square foot: C$485/sqft
- Annual tax amount: C$3,168
- Date on market: 12/12/2025
- Inclusions: Dishwasher, Dryer, Refrigerator, Stove, Washer, Water Softener & Reverse Osmosis System
Price history
| Date | Event | Price |
|---|---|---|
| 2/27/2026 | Sold | C$540,000C$485/sqft |
Source: ITSO #40793124 Report a problem | ||
Public tax history
Tax history is unavailable.
Neighborhood: N4S
Nearby homes
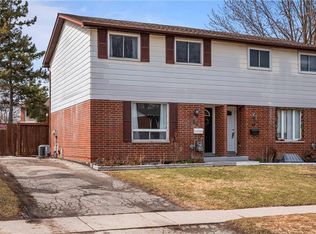
- C$550,0004 bd2 ba1.1k sqft86 Tennyson St, Woodstock, ON N4S8B4Sold
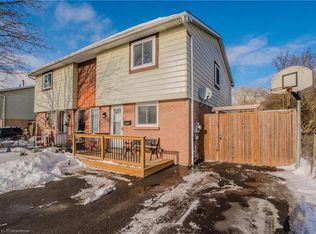
- C$535,0004 bd2 ba1.2k sqft79 Tennyson St, Woodstock, ON N4S8B3Sold
- C$--3 bd2 ba-- sqft106 Keats Dr, Woodstock, ON N4S8B8Off Market

- C$---- bd-- ba-- sqft59 Tennyson St, Woodstock, ON N4S8B3Off Market
- C$454,9003 bd1 ba-- sqft122 Keats Dr, Woodstock, ON N4S8B8For Sale
- C$--4 bd2 ba2k sqft80 Kipling Cres, Woodstock, ON N4S8C2Off Market
- C$---- bd-- ba-- sqft933 Alice St, Woodstock, ON N4S2J9Off Market
- C$572,0005 bd2 ba-- sqft936 Alice St, Woodstock, ON N4S2J7For Sale
Nearby schools
GreatSchools rating
No schools nearby
We couldn't find any schools near this home.
Schools provided by the listing agent
- Elementary: College Avenue S.S. & St. Mary's C.S.S.
- High: Eastdale P.S. & St. Patrick's C.E.S.
Source: ITSO. This data may not be complete. We recommend contacting the local school district to confirm school assignments for this home.
- Ontario
- Oxford County
- Woodstock
- N4S 8B6
- 9 Browning Pl
Nearby cities
Nearby zip codes
Other Woodstock Topics
