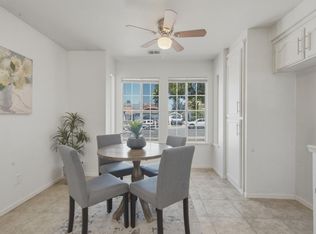
Welcome to 790 Del Monte Drive, a clean, SINGLE LEVEL home tucked nicely into in one of Hollister's most sought-after and established neighborhoods. Lovingly owned by its original owner since it was built in 1993, this 3-bedroom 2-bath HOME offers 1,122 square feet of comfortable living space on a LARGE LOT. Not too big and not too small - everything about this property and location is just RIGHT! This well laid-out & efficient floor plan provides an inviting living space, comfortable bedrooms and a nice-sized kitchen that is easy to work in. Freshly painted inside/out, ceiling fans, 2 sliding glass doors, newer windows, new flooring, updated bathroom & a WONDERFUL SPLIT SYSTEM in the family room providing centralized heat/air. Also, enjoy the woodburning FIREPLACE in the cooler months. The large backyard, with no neighbor behind, provides endless potential for a new owner to personalize and make it their own. This is an exceptional opportunity for first-time buyers, downsizers, or anyone looking for the ease of single-story living with a fully landscaped front yard & a gorgeous lawn! Ideally located near schools, parks, shopping, dining & everyday conveniences, this is your chance to own a home in a neighborhood that continues to be one of Hollister's most popular.
Under contract
$679,000
790 Del Monte Dr, Hollister, CA 95023
3beds
1,122sqft
Single Family Residence, Residential
Built in 1993
7,200 Square Feet Lot
$673,400 Zestimate®
$605/sqft
$-- HOA
What's special
- 29 days |
- 1,519 |
- 78 |
Zillow last checked:
Listing updated:
Listed by:
Shannan Matthews 01700762 831-801-0744,
CENTURY 21 Masters 831-245-0321
Source: MLSListings Inc,MLS#: ML82054683
Facts & features
Interior
Bedrooms & bathrooms
- Bedrooms: 3
- Bathrooms: 2
- Full bathrooms: 2
Bathroom
- Features: DoubleSinks, ShowersoverTubs2plus, SolidSurface
Dining room
- Features: EatinKitchen
Family room
- Features: SeparateFamilyRoom
Kitchen
- Features: Countertop_Tile
Heating
- Central Forced Air, Fireplace(s)
Cooling
- Wall/Window Unit(s)
Appliances
- Included: Gas Cooktop, Dishwasher, Disposal, Microwave, Gas Oven/Range, Refrigerator, Washer/Dryer
- Laundry: In Garage
Features
- Flooring: Carpet, Laminate, Tile
- Number of fireplaces: 1
- Fireplace features: Family Room
Interior area
- Total structure area: 1,122
- Total interior livable area: 1,122 sqft
Video & virtual tour
Property
Parking
- Total spaces: 2
- Parking features: Attached, Garage Door Opener, On Street
- Attached garage spaces: 2
Features
- Fencing: Back Yard,Gate,Wood
Lot
- Size: 7,200 Square Feet
Details
- Parcel number: 056380036000
- Zoning: RR
- Special conditions: Standard
Construction
Type & style
- Home type: SingleFamily
- Property subtype: Single Family Residence, Residential
Materials
- Foundation: Slab
- Roof: Tile
Condition
- New construction: No
- Year built: 1993
Utilities & green energy
- Gas: PublicUtilities
- Sewer: Public Sewer
- Water: Public
- Utilities for property: Public Utilities, Water Public
Community & HOA
Location
- Region: Hollister
Financial & listing details
- Price per square foot: $605/sqft
- Tax assessed value: $290,014
- Annual tax amount: $3,624
- Date on market: 7/17/2026
- Listing agreement: ExclusiveRightToSell
Estimated market value
$673,400
$640,000 - $707,000
$2,965/mo
Price history
| Date | Event | Price |
|---|---|---|
| 8/6/2026 | Contingent | $679,000$605/sqft |
Source:  MLSListings Inc #ML82054683 Report a problem MLSListings Inc #ML82054683 Report a problem | ||
| 7/17/2026 | Listed for sale | $679,000+305.4%$605/sqft |
Source: MLSListings Inc #ML82054683 Report a problem | ||
| 5/27/1993 | Sold | $167,500$149/sqft |
Source: Agent Provided Report a problem | ||
Public tax history
| Year | Property taxes | Tax assessment |
|---|---|---|
| 2025 | $3,624 +1.8% | $290,014 +2% |
| 2024 | $3,561 +1.6% | $284,328 +2% |
| 2023 | $3,504 +2.2% | $278,753 +2% |
| 2022 | $3,429 +1.4% | $273,289 +2% |
| 2021 | $3,380 -0.4% | $267,931 +1% |
| 2020 | $3,393 +3% | $265,185 +2% |
| 2019 | $3,295 +1.9% | $259,986 +2% |
| 2018 | $3,233 +1.4% | $254,890 +2% |
| 2017 | $3,189 +6.2% | $249,893 +2% |
| 2016 | $3,004 +7.2% | $244,994 +1.5% |
| 2015 | $2,802 | $241,315 +2% |
| 2014 | $2,802 +5.7% | $236,589 +6.4% |
| 2013 | $2,652 | $222,421 +10.8% |
| 2012 | -- | $200,720 -11.3% |
| 2011 | -- | $226,377 +0.8% |
| 2010 | -- | $224,686 -0.2% |
| 2009 | -- | $225,221 +2% |
| 2008 | -- | $220,806 +2% |
| 2007 | -- | $216,477 +2% |
| 2006 | -- | $212,234 +2% |
| 2005 | -- | $208,073 +2% |
| 2004 | -- | $203,994 +1.9% |
| 2003 | -- | $200,251 +2% |
| 2002 | -- | $196,326 +2% |
| 2001 | -- | $192,478 +2% |
| 2000 | -- | $188,705 |
Find assessor info on the county website
Monthly payment
Est. payment
Payment breakdown
Explore the cost of this home by adjusting the details. Changes won't be saved.Climate risks
Neighborhood: 95023
Nearby schools
GreatSchools rating
- 3/10Hollister Dual Language AcademyGrades: K-8Distance: 0.5 mi
- 6/10Hollister HighGrades: 9-12Distance: 1.1 mi
- 3/10Maze Middle SchoolGrades: 6-8Distance: 0.4 mi
Schools provided by the listing agent
- District: Hollister
Source: MLSListings Inc. This data may not be complete. We recommend contacting the local school district to confirm school assignments for this home.
- $733,600-- bd-- ba-- sqft800 Del Monte Dr, Hollister, CA 95023Off Market
- $724,6004 bd2 ba1.5k sqft750 Del Monte Dr, Hollister, CA 95023Off Market
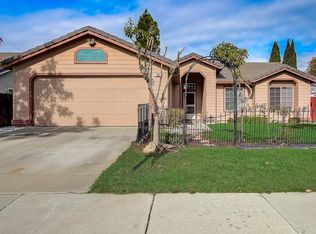
- $656,3003 bd2 ba1.4k sqft810 Del Monte Dr, Hollister, CA 95023Off Market
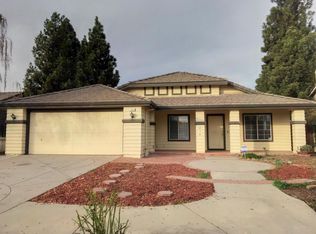
- $763,700-- bd-- ba-- sqft700 Del Monte Dr, Hollister, CA 95023Off Market
- $689,4004 bd2 ba1.5k sqft820 Versailles Dr, Hollister, CA 95023Off Market
- $636,5003 bd2 ba1.1k sqft850 Del Monte Dr, Hollister, CA 95023Off Market
- $677,6003 bd2 ba1.4k sqft751 Del Monte Dr, Hollister, CA 95023Off Market
- $752,9003 bd3 ba2k sqft831 Cordoba Way, Hollister, CA 95023Off Market
A local agent can set up tours, give advice and negotiate with sellers.
Similar homes
- $710,0003 bd2 ba1.1k sqft1370 Matador Dr, Hollister, CA 95023For Sale
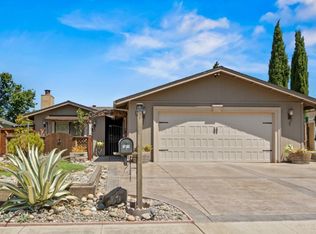 MLS ID #ML82057174, Kristy R. Cosmero. MLSListings Inc
 - $695,0003 bd2 ba1.2k sqft610 Memorial Dr, Hollister, CA 95023For Sale
 MLS ID #ML82052142, Sonya Chavez. MLSListings Inc
 - $739,9003 bd2 ba1.3k sqft871 Joe Borovich Dr, Hollister, CA 95023For Sale
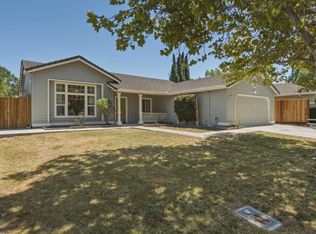 MLS ID #ML82053505, Jacqueline B McAbee. MLSListings Inc
 - $699,0003 bd2 ba1.4k sqft2151 Glarner St, Hollister, CA 95023For Sale
 MLS ID #ML82056650, Ferreira-Kunz Group. MLSListings Inc
 - $680,0003 bd2 ba1.1k sqft750 El Camino Paraiso, Hollister, CA 95023For SaleMLS ID #ML82056265, Miguel Astorga. MLSListings Inc
- $659,0003 bd2 ba1.2k sqft320 McCarthy St, Hollister, CA 95023For SaleMLS ID #ML82056054, Doug Kuerschner. MLSListings Inc
- $720,2783 bd2 ba1.6k sqft1330 Trieste Dr, Hollister, CA 95023For SaleMLS ID #226085119, Salud Pineda Padilla. MetroList Services of CA
- $675,0003 bd3 ba1.6k sqft1470 Ghione Dr, Hollister, CA 95023For SaleMLS ID #ML82045678, Karey Grimsley. MLSListings Inc
- $650,0003 bd1 ba1.2k sqft311 Santa Ana Rd, Hollister, CA 95023For SaleMLS ID #ML82055386, Lisa Benitez. MLSListings Inc
- $750,0003 bd2 ba1.6k sqft849 Monterey St, Hollister, CA 95023For SaleMLS ID #ML82049483, Lorena Murillo Weldon. MLSListings Inc
- $649,9003 bd3 ba1k sqft916 Sally St, Hollister, CA 95023For SaleMLS ID #ML82054731, Pearl Cotti. MLSListings Inc
- $--2 bd2 ba1.6k sqft180 Joes Ln, Hollister, CA 95023AuctionAuction.com 2
- $675,0004 bd2 ba1.3k sqft1040 Central Ave, Hollister, CA 95023For SaleMLS ID #ML82053997, Estela Torres. MLSListings Inc
- $--3 bd2 ba1.2k sqft571 Tiffany Dr, Hollister, CA 95023AuctionXome
- $799,9994 bd2 ba1.6k sqft1301 Highland Dr, Hollister, CA 95023For SaleMLS ID #ML82047490, Alfredo Melendez Zuniga. MLSListings Inc
- $885,0005 bd3 ba650 sqft740 Verdun Ave, Hollister, CA 95023For SaleMLS ID #ML82057088, Ana Milenewicz. MLSListings Inc
- $730,0002 bd2 ba1.5k sqft1151 Garcia Gln, Hollister, CA 95023For SaleMLS ID #ML82052437, Alison Van Riper. MLSListings Inc
- $570,0003 bd2 ba1.1k sqft1118 Victoria Ave, Hollister, CA 95023For SaleMLS ID #ML82047763, Heidi Mendoza. MLSListings Inc
- $625,0003 bd3 ba1.4k sqft1180 Julia Cir, Hollister, CA 95023For SaleMLS ID #ML82041217, Jeline Gonzaga. MLSListings Inc
- $625,0002 bd2 ba792 sqft3110 Airline Hwy, Hollister, CA 95023For SaleMLS ID #ML82038136, Dan Furtado. MLSListings Inc
Local buyer's agents are ready to help
