17 ACRES of country peace, minutes from town AND a home is truly move-in ready! This 3BR/2BA split-floorplan home has no carpet anywhere with hardwood and tile throughout complete with 9' ceilings giving every room extra volume. The kitchen is built for a real cook: gas stove, newer stainless appliances, bar seating, two pantries, and granite counters. The owner's suite delivers dual walk-in closets, dual vanity, granite counters, a separate water closet, and a walk-in tile shower. Two additional bedrooms share a guest bath finished with tile walls and granite counters. Live outside on the rocking-chair front porch, the screened back porch, or the expansive back deck. 2 car attached garage along with a 42x24 metal building with power is ready for hobbies, a shop, or storage, and 1.5 fenced acres are set up for pasture. Garden spots throughout the property include established fig and satsuma trees. Storm-ready and worry-free with a 2024 standing seam metal roof, 2022 gas water heater, and a whole-house generator. Acreage, updates, and location like this rarely come together at this price... schedule your showing today!
Under contract
$425,000
790 Langston Ln, Havana, FL 32333
3beds
1,925sqft
:
Get pre-qualified$2,833/mo
Single Family Residence
Built in 2004
17 Acres Lot
$-- Zestimate®
$221/sqft
$-- HOA
What's special
Granite countersGas stoveExpansive back deckRocking-chair front porchTwo pantriesBar seatingWalk-in tile shower
- 16 days |
- 909 |
- 180 |
Likely to sell faster than
Zillow last checked:
Listing updated:
Listed by:
M. Andy Elliott 850-443-8285,
Xcellence
Source: TBR,MLS#: 402208
Facts & features
Interior
Bedrooms & bathrooms
- Bedrooms: 3
- Bathrooms: 2
- Full bathrooms: 2
Rooms
- Room types: Other, Pantry, Screened Porch, Utility Room
Primary bedroom
- Dimensions: 17x14
Bedroom 2
- Dimensions: 15x12
Bedroom 3
- Dimensions: 14x12
Dining room
- Dimensions: 11x11
Family room
- Dimensions: -
Kitchen
- Dimensions: 11x14
Living room
- Dimensions: 20x22
Heating
- Central, Electric, Fireplace(s)
Cooling
- Central Air, Ceiling Fan(s), Electric
Appliances
- Included: Dryer, Dishwasher, Disposal, Ice Maker, Microwave, Oven, Range, Refrigerator, Washer
Features
- High Ceilings, Pantry, Split Bedrooms, Walk-In Closet(s)
- Flooring: Hardwood, Tile
- Has fireplace: Yes
- Fireplace features: Gas
Interior area
- Total structure area: 1,925
- Total interior livable area: 1,925 sqft
Property
Parking
- Total spaces: 2
- Parking features: Garage, Two Car Garage, Gated
- Garage spaces: 2
Features
- Stories: 1
- Patio & porch: Covered, Deck, Porch, Screened
- Exterior features: Fully Fenced
- Fencing: Fenced
- Has view: Yes
- View description: None
Lot
- Size: 17 Acres
Details
- Parcel number: 2193N1W0000002300300
- Special conditions: Standard
- Other equipment: Generator
- Horse amenities: Horses Allowed
Construction
Type & style
- Home type: SingleFamily
- Architectural style: Ranch,One Story
- Property subtype: Single Family Residence
Materials
- Brick
- Foundation: Slab
Condition
- Year built: 2004
Utilities & green energy
- Sewer: Septic Tank
Community & HOA
Community
- Subdivision: -
HOA
- Services included: None
Location
- Region: Havana
Financial & listing details
- Price per square foot: $221/sqft
- Tax assessed value: $307,662
- Annual tax amount: $2,266
- Date on market: 7/8/2026
- Cumulative days on market: 23 days
- Listing terms: Cash,Conventional,FHA,USDA Loan,VA Loan
Estimated market value
Not available
Estimated sales range
Not available
Not available
Price history
| Date | Event | Price |
|---|---|---|
| 7/14/2026 | Contingent | $425,000$221/sqft |
Source:  TBR #402208 Report a problem TBR #402208 Report a problem | ||
| 7/8/2026 | Listed for sale | $425,000+714.2%$221/sqft |
Source: TBR #402208 Report a problem | ||
| 3/15/2001 | Sold | $52,200$27/sqft |
Source: Public Record Report a problem | ||
Public tax history
| Year | Property taxes | Tax assessment |
|---|---|---|
| 2024 | $2,266 +3.2% | $197,940 +3% |
| 2023 | $2,196 +3.4% | $192,175 +3% |
| 2022 | $2,123 +1% | $186,578 +3% |
| 2021 | $2,101 +2% | $181,144 +1.4% |
| 2020 | $2,060 +0.6% | $178,643 +2.3% |
| 2019 | $2,047 | $174,627 +1.9% |
| 2018 | $2,047 +3% | $171,371 +2.1% |
| 2017 | $1,988 | $167,846 +2.1% |
| 2016 | $1,988 +0.7% | $164,394 +1.3% |
| 2015 | $1,973 | $162,258 +0.8% |
| 2014 | $1,973 | $160,970 +239.4% |
| 2004 | -- | $47,430 |
| 2003 | -- | $47,430 |
| 2002 | -- | $47,430 +16.3% |
| 2001 | -- | $40,800 +7.1% |
| 2000 | -- | $38,080 |
Find assessor info on the county website
Monthly payment
Est. payment
Payment breakdown
Explore the cost of this home by adjusting the details. Changes won't be saved.Climate risks
Neighborhood: 32333
Nearby schools
GreatSchools rating
- 3/10Havana Magnet SchoolGrades: PK-8Distance: 2.2 mi
- 2/10Gadsden County High SchoolGrades: 9-12Distance: 9.4 mi
Schools provided by the listing agent
- Elementary: Havana Elementary Magnet School (Gadsden)
- Middle: Shanks Middle School (Gadsden)
- High: Gadsden County High School
Source: TBR. This data may not be complete. We recommend contacting the local school district to confirm school assignments for this home.
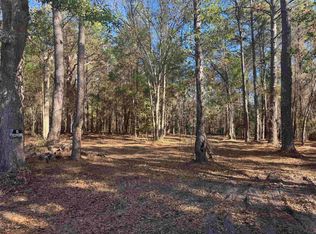
- $122,5008 Acres740 Langston Ln, Havana, FL 32333Sold
- $49,1833 bd2 ba2.1k sqft850 Langston Ln, Havana, FL 32333Off Market
- $335,6004 bd2 ba2.1k sqft840 Langston Ln, Havana, FL 32333Off Market
- $530,3005 bd3 ba3.2k sqft2662 Fairbanks Ferry Rd, Havana, FL 32333Off Market
- $510,9003 bd2 ba2k sqft626 Langston Ln, Havana, FL 32333Off Market
- $378,2003 bd2 ba1.7k sqft665 Langston Ln, Havana, FL 32333Off Market
- $568,2003 bd2 ba2.3k sqft1038 Langston Ln, Havana, FL 32333Off Market
- $19,712-- bd-- ba-- sqft866 Deer Run Rd, Havana, FL 32333Off Market
A local agent can set up tours, give advice and negotiate with sellers.
A local lender can help you make sure your offer is ready when you are.
Similar homes
- $475,0003 bd3 ba1.9k sqft5550 Fairbanks Ferry Rd, Havana, FL 32333For Sale
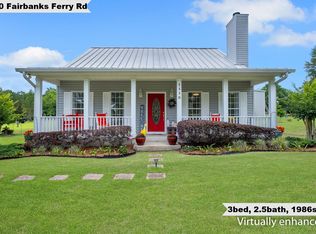 MLS ID #400332, Damian Costantino, Keller Williams Town & Country. TBR
 - $440,0003 bd2 ba1.9k sqft196 Audubon Dr, Havana, FL 32333For Sale
 MLS ID #400573, Marilisa Hosford, Armor Realty, Inc. TBR
 - $379,0003 bd2 ba1.6k sqft4203 Tallavana Trl, Havana, FL 32333For Sale
 MLS ID #401023, Mike Ferrie, Primesouth Fezler, Russell and. TBR
 - $405,0004 bd2 ba2k sqft2539 Tallavana Trl, Havana, FL 32333For Sale
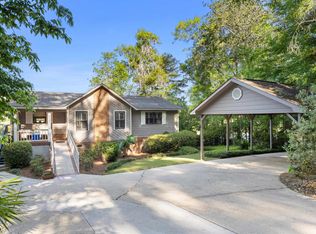 MLS ID #398959, Hunter Bowden, Keller Williams Town & Country. TBR
 - $365,0003 bd2 ba1.8k sqft2801 Green Forest Ln, Tallahassee, FL 32312For SaleMLS ID #402798, Bonnie S Scott-Walls, Coldwell Banker Hartung. TBR
- $449,0004 bd2 ba2.8k sqft1115 Glory Rd, Quincy, FL 32352For SaleMLS ID #397385, Asia D Ross, Superior Realty Group LLC. TBR
- $345,0003 bd2 ba2.2k sqft3320 Dartmoor Dr, Tallahassee, FL 32312For SaleMLS ID #402768, Marylou Johnston, Keller Williams Town & Country. TBR
- $499,9004 bd2 ba2.6k sqft7067 Calico Cir, Tallahassee, FL 32303For SaleMLS ID #399125, Amber E Renaud, The Nova Group Realty. TBR
- $449,0004 bd3 ba2.2k sqft1653 Copperfield Cir, Tallahassee, FL 32312For SaleMLS ID #401932, Tim Kelly, Bob Hodges and Sons Realty. TBR
- $425,0004 bd2 ba1.7k sqft3489 Cedarwood Trl, Tallahassee, FL 32312For SaleMLS ID #401233, Molly Corder, Hill Spooner & Elliott Inc. TBR
- $420,5003 bd2 ba1.8k sqft747 Eagle View Dr, Tallahassee, FL 32311For SaleMLS ID #401931, Shanna D'Attile, Keller Williams Town & Country. TBR
- $435,0004 bd3 ba2.1k sqft3123 E Shamrock Dr, Tallahassee, FL 32309For SaleMLS ID #402280, Kenley B Stringer, Keller Williams Town & Country. TBR
- $420,0003 bd2 ba1.9k sqft780 Eagle View Dr, Tallahassee, FL 32311For SaleMLS ID #402097, Kianna W Roberts, Solid Ground Real Estate Group. TBR
- $435,0003 bd3 ba2.2k sqft5418 Lawton Ct, Tallahassee, FL 32317For SaleMLS ID #401838, Rebekah L Rivers, Keller Williams Town & Country. TBR
- $349,9003 bd2 ba1.3k sqft1611 Flint Ridge Ln, Tallahassee, FL 32312For SaleMLS ID #402680, Amber E Renaud, The Nova Group Realty. TBR
- $420,0004 bd2 ba1.8k sqft6423 Forward Pass Trl, Tallahassee, FL 32309For SaleMLS ID #400130, Damian Costantino, Keller Williams Town & Country. TBR
- $425,0004 bd2 ba2.1k sqft335 Remington Run Loop, Tallahassee, FL 32312For SaleMLS ID #401274, Barry W Bevis, Bevis Realty. TBR
- $390,0004 bd2 ba2.1k sqft1953 Setting Sun Trl, Tallahassee, FL 32303For SaleMLS ID #401064, Kenley B Stringer, Keller Williams Town & Country. TBR
- $485,0004 bd3 ba2.4k sqft115 Oak Grove Ln, Quincy, FL 32351For SaleMLS ID #401862, Pamela Jordan, Superior Realty Group LLC. TBR
- $449,9003 bd4 ba2.2k sqft1221 Lowry Dr, Tallahassee, FL 32312For SaleMLS ID #398216, Amber E Renaud, The Nova Group Realty. TBR
