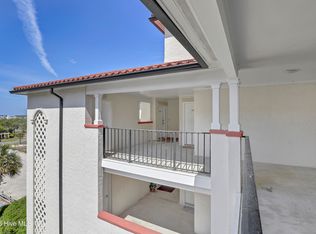
The most unique two-bedroom floor plan and view in Villa Capriani. This 2BR/2BA is one of only four units with this floor plan: not a lockout, but a true single-level layout that lives like a spacious home. A top-floor end unit with no one above you, it boasts the best views in the complex. From your private balcony, overlook the ocean and pools and enjoy live music from the restaurant below, or take the elevator just outside your door straight down to dine at Splash by the Sea. Professionally designed, fully furnished and rental ready, with balcony access from the master bedroom. Inside, a fully remodeled kitchen with new cabinets, quartz countertops and stainless steel appliances; recessed lighting and motorized blackout shades; designer and custom furnishings throughout; a king master suite with adjustable bed, sitting area and dual vanities; a guest bedroom with two queen beds; a queen sleeper sectional and recliner in the living room; dining for six; a desk and media center; two flat-screen TVs; and a full-size front-load washer and dryer. Sleeps 8. A proven turnkey rental business, loved by guests (10/10 on VRBO from 41 reviews) and grossing about $73K a year on average over the past 4 years. Everything conveys, down to the linens and bedding; two pieces of art are excluded. Amenities include multiple pools, hot tubs and private beach access. Buyer to verify income, HOA dues, assessments, square footage, rental rules, and transferability of bookings. Some photos have been virtually rendered.
Pending
$459,000
790 New River Inlet Road #301a, North Topsail Beach, NC 28460
2beds
1,183sqft
Condominium
Built in 1988
-- sqft lot
$-- Zestimate®
$388/sqft
$745/mo HOA
What's special
Multiple poolsMotorized blackout shadesRecessed lightingTwo flat-screen tvsDesk and media centerPrivate beach accessPrivate balcony
- 18 days
- 214
- 41
Likely to sell faster than
Zillow last checked:
Listing updated:
Listed by:
Craig Tribus 804-656-5007,
Beycome Brokerage Realty LLC
Source: Hive MLS,MLS#: 100613022 Originating MLS: Cape Fear Realtors MLS, Inc.
Facts & features
Interior
Bedrooms & bathrooms
- Bedrooms: 2
- Bathrooms: 2
- Full bathrooms: 2
Rooms
- Room types: Master Bedroom, Bedroom 1, Living Room, Bathroom 1, Bathroom 2
Primary bedroom
- Level: Third
- Dimensions: 23 x 14
Bedroom 1
- Level: Third
- Dimensions: 13 x 12
Bathroom 1
- Level: Third
- Dimensions: 8 x 8
Bathroom 2
- Level: Third
- Dimensions: 8 x 5
Kitchen
- Level: Third
- Dimensions: 13 x 11
Living room
- Level: Third
- Dimensions: 14 x 12
Heating
- Electric, Heat Pump
Cooling
- Central Air
Features
- Entrance Foyer, Solid Surface, Kitchen Island, Elevator, Furnished, Blinds/Shades
- Has fireplace: No
- Furnished: Yes
Interior area
- Total structure area: 1,183
- Total interior livable area: 1,183 sqft
Property
Parking
- Parking features: Parking Lot, Lighted, On Site, Paved
Features
- Levels: One
- Patio & porch: Covered, Balcony
- Exterior features: Outdoor Shower
- Pool features: In Ground, Pool/Spa Combo
- Fencing: Metal/Ornamental
- Has view: Yes
- View description: Ocean, Water
- Has water view: Yes
- Water view: Ocean,Water
- Waterfront features: Deeded Water Access, Waterfront, Water Access Comm, Ocean Front
- Frontage type: Oceanfront
Lot
- Features: See Remarks, Deeded Water Access, Deeded Waterfront, Ocean Side, Water Access Comm
Details
- Parcel number: 775a301.a
- Zoning: R-5
- Special conditions: Standard
Construction
Type & style
- Home type: Condo
- Property subtype: Condominium
Materials
- Stucco, Synthetic Stucco, Wood Frame
- Foundation: Other, See Remarks, Pilings
- Roof: Metal
Condition
- New construction: No
- Year built: 1988
Utilities & green energy
- Sewer: Public Sewer
- Water: Public
- Utilities for property: Sewer Connected, Water Connected
Community & HOA
Community
- Subdivision: Villa Capriani
HOA
- Has HOA: Yes
- Amenities included: Waterfront Community, Beach Access, Pool, Elevator(s), Flood Insurance, Maintenance Common Areas, Maintenance Grounds, Maintenance Roads, Management, Master Insure, Pest Control, Restaurant, Sewer, Spa/Hot Tub, Street Lights, Termite Bond, Trash, Water, Owner Pets Only, Cable TV
- HOA fee: $8,940 annually
- HOA name: Villa Capriani HOA
- HOA phone: 910-328-1900
Location
- Region: North Topsail Beach
Financial & listing details
- Price per square foot: $388/sqft
- Tax assessed value: $470,250
- Annual tax amount: $3,092
- Date on market: 10/28/2026
- Cumulative days on market: 18 days
- Listing agreement: Exclusive Right To Sell
- Listing terms: Cash,Conventional
- Road surface type: Paved
Estimated market value
Not available
Estimated sales range
Not available
Not available
Price history
| Date | Event | Price |
|---|---|---|
| 11/4/2026 | Pending sale | $459,000$388/sqft |
Source:  Hive MLS #100613022 Report a problem | ||
| 10/28/2026 | Listed for sale | $459,000+61.1%$388/sqft |
Source: Hive MLS #100613022 Report a problem | ||
| 3/1/2021 | Sold | $285,000$241/sqft |
Source: Hive MLS #100250165 Report a problem | ||
Public tax history
| Year | Property taxes | Tax assessment |
|---|---|---|
| 2025 | $3,092 | $285,000 |
| 2024 | $3,092 +0% | $285,000 |
| 2023 | $3,091 0% | $285,000 |
| 2022 | $3,092 +56.1% | $285,000 +67.6% |
| 2021 | $1,981 +39.3% | $170,000 +33.3% |
| 2020 | $1,422 -25% | $127,500 -25% |
| 2019 | $1,896 +6.3% | $170,000 |
| 2018 | $1,782 +19.2% | $170,000 +21.4% |
| 2017 | $1,495 | $140,000 |
| 2016 | $1,495 | $140,000 |
| 2015 | $1,495 -6.7% | $140,000 -6.7% |
| 2014 | $1,602 +11.2% | $150,000 |
| 2013 | $1,441 +17.1% | $150,000 |
| 2012 | $1,231 | $150,000 |
| 2011 | $1,231 -10.1% | $150,000 |
| 2010 | $1,370 -51.3% | $150,000 -59.1% |
| 2009 | $2,815 +15.3% | $367,122 |
| 2008 | $2,441 -4.3% | $367,122 |
| 2007 | $2,549 -74.1% | $367,122 |
| 2006 | $9,841 +23.4% | $367,122 +319.3% |
| 2005 | $7,973 | $87,555 |
Find assessor info on the county website
Monthly payment
Est. payment
Payment breakdown
Explore the cost of this home by adjusting the details. Changes won't be saved.Climate risks
Neighborhood: 28460
Nearby schools
Schools provided by the listing agent
- Elementary: Dixon
- Middle: Dixon
- High: Dixon
Source: Hive MLS. This data may not be complete. We recommend contacting the local school district to confirm school assignments for this home.
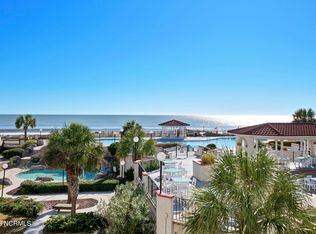
- $317,5001 bd1 ba680 sqft790 New River Inlet Rd #203B, North Topsail Beach, NC 28460Sold
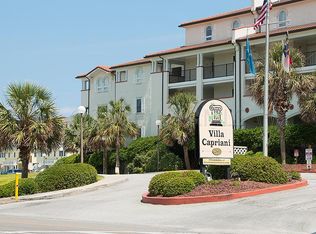
- $456,6002 bd2 ba1.2k sqft790 New River Inlet Rd #106, Sneads Ferry, NC 28460Off Market
- $568,0003 bd3 ba1.4k sqft790 New River Inlet Rd #218B, North Topsail Beach, NC 28460Sold

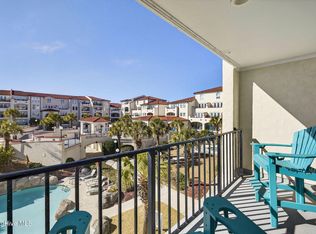
- $485,0002 bd2 ba1.1k sqft790 New River Inlet Rd #211B, North Topsail Beach, NC 28460For Sale
Similar homes
- $539,9994 bd3 ba1.4k sqft790 New River Inlet Rd Unit 220B, North Topsail Beach, NC 28460For Sale By Owner
- $447,0002 bd3 ba1.1k sqft790 New River Inlet Road Unit 319b, North Topsail Beach, NC 28460For Sale
 MLS ID #100568144, Betsy Powell, Sol Searching Properties and Investments LLC. Hive MLS
- $489,9002 bd2 ba1.2k sqft790 New River Inlet Road Unit 208b, North Topsail Beach, NC 28460For Sale
 MLS ID #100589730, Anthony Merlino, Realty One Group Affinity. Hive MLS
- $485,0002 bd2 ba1.1k sqft790 New River Inlet Road Unit 207b, North Topsail Beach, NC 28460For Sale
 MLS ID #100568256, Adonna M Pipkin, RE/MAX Executive. Hive MLS
- $485,0002 bd2 ba1.1k sqft790 New River Inlet Road Unit 211b, North Topsail Beach, NC 28460For SaleMLS ID #100549850, Tidal Realty Partners, REAL Broker LLC. Hive MLS
- $485,0002 bd2 ba1.1k sqft790 New River Inlet Road #201b, North Topsail Beach, NC 28460For SaleMLS ID #100549929, Tidal Realty Partners, REAL Broker LLC. Hive MLS
- $485,0002 bd2 ba1.2k sqft790 New River Inlet Road Unit 207a, North Topsail Beach, NC 28460For SaleMLS ID #100560519, The Smith Group, Landmark Sotheby's International Realty. Hive MLS
- $475,0003 bd3 ba1.5k sqft790 New River Inlet Road #320b, North Topsail Beach, NC 28460For SaleMLS ID #100562766, Streamline Realty Team, REAL Broker LLC. Hive MLS
- $499,0003 bd3 ba1.4k sqft790 New River Inlet Road Unit 118a, North Topsail Beach, NC 28460For SaleMLS ID #100539487, Betsy Powell, Sol Searching Properties and Investments LLC. Hive MLS
- $535,0002 bd3 ba1.1k sqft790 New River Inlet Road #317a, North Topsail Beach, NC 28460For SaleMLS ID #100566139, Donna Waller, Corcoran HM Properties. Hive MLS
- $459,0002 bd2 ba1.3k sqft4110 Island Drive Unit 203, North Topsail Beach, NC 28460For SaleMLS ID #100592250, Streamline Realty Team, REAL Broker LLC. Hive MLS
- $459,5002 bd2 ba1.2k sqft1896 New River Inlet Road Unit 1205, North Topsail Beach, NC 28460For SaleMLS ID #100579980, Brenda L Bokano, Coldwell Banker Sea Coast Advantage-Midtown. Hive MLS
- $455,0002 bd2 ba904 sqft1866 New River Inlet Road Unit 3308c, North Topsail Beach, NC 28460For SaleMLS ID #100592201, Ricky M Patterson, Berkshire Hathaway HomeServices Carolina Premier Properties. Hive MLS
- $474,8883 bd2 ba1.2k sqft2000 New River Inlet Road #1407, North Topsail Beach, NC 28460For SaleMLS ID #100595234, Rodney Vest, Realty ONE Group Affinity-Wilmington. Hive MLS
- $489,0002 bd2 ba1.2k sqft1928 New River Inlet Road #215, North Topsail Beach, NC 28460For SaleMLS ID #100614768, Britney Ann Kensmoe, Howard Perry & Walston Realtors HS. Hive MLS
- $508,7003 bd2 ba1k sqft2000 New River Inlet Road #2206, North Topsail Beach, NC 28460For SaleMLS ID #100611082, Gwen M Hydzik, Keller Williams Innovate-Wilmington. Hive MLS
- $419,0002 bd2 ba1.1k sqft1896 New River Inlet Road #1118, North Topsail Beach, NC 28460For SaleMLS ID #100604172, Diane M Castro-Perez, Coldwell Banker Sea Coast Advantage-Hampstead. Hive MLS
- $589,0003 bd3 ba1.4k sqft790 New River Inlet Road Unit 113b, North Topsail Beach, NC 28460For SaleMLS ID #100562978, Britney Ann Kensmoe, Howard Perry & Walston Realtors HS. Hive MLS
- $420,0002 bd2 ba1.2k sqft1896 New River Inlet Road #1306, North Topsail Beach, NC 28460For SaleMLS ID #100591583, Cheryl Moseley, Lewis Realty. Hive MLS
