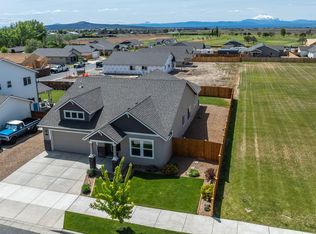
Experience living with breathtaking, unobstructed mountain views in this stunning new construction home. Thoughtfully designed with a modern great room concept, this 3 bed, 2 bath residence showcases an open kitchen anchored by an oversized island, custom cabinetry, Enjoy seamless indoor-outdoor living with a spacious deck off the great room--perfect for soaking in Central Oregon's iconic scenery year-round. The luxurious primary suite features a beautifully tiled shower and refined finishes throughout, while a well-appointed laundry room includes stackable washer and dryer plus a rare steam cabinet for added convenience.
No detail has been overlooked--appliances are included (range, refrigerator, microwave, dishwasher, washer and dryer, stem cleaner cabinet), along with built-in garage cabinetry and a generously sized garage offering room for vehicles, storage, and more. Bring all your toys with dedicated space for RV and trailer parking, plus a shop ideal
Active
Price cut: $20.3K (9/3)
$559,650
790 SE Cub Ct Lot 1, Madras, OR 97741
3beds
2baths
1,635sqft
Single Family Residence
Built in 2026
0.29 Acres Lot
$558,800 Zestimate®
$342/sqft
$-- HOA
What's special
Seamless indoor-outdoor livingRefined finishes throughoutShop idealModern great room conceptBreathtaking unobstructed mountain viewsLuxurious primary suiteBuilt-in garage cabinetry
- 294 days
- 64
- 5
Zillow last checked:
Listing updated:
Listed by:
High Desert Homes & Realty LLC 541-977-8866
Source: Oregon Datashare,MLS#: 220212316
Facts & features
Interior
Bedrooms & bathrooms
- Bedrooms: 3
- Bathrooms: 2
Heating
- Fireplace(s), Ductless, Electric, Hot Water
Cooling
- Ductless, Wall/Window Unit(s), Zoned
Appliances
- Included: Cooktop, Dishwasher, Disposal, Microwave, Range, Refrigerator, Water Heater
Features
- Built-in Features, Ceiling Fan(s), Double Vanity, Kitchen Island, Open Floorplan, Pantry, Soaking Tub, Stone Counters, Tile Shower, Walk-In Closet(s)
- Flooring: Hardwood, Laminate, Tile
- Windows: Double Pane Windows, Vinyl Frames
- Has fireplace: Yes
- Fireplace features: Electric, Great Room
- Common walls with other units/homes: No Common Walls
Interior area
- Total structure area: 1,635
- Total interior livable area: 1,635 sqft
Property
Parking
- Total spaces: 519
- Parking features: Concrete, Detached, Driveway, Garage Door Opener, RV Access/Parking, RV Garage, Storage
- Garage spaces: 519
- Has uncovered spaces: Yes
Accessibility
- Accessibility features: Accessible Closets, Accessible Entrance, Accessible Hallway(s), Accessible Kitchen
Features
- Levels: One
- Stories: 1
- Patio & porch: Covered Deck, Front Porch, Porch
- Has view: Yes
- View description: Mountain(s), Creek/Stream, Panoramic, Territorial, Valley
- Has water view: Yes
- Water view: Creek/Stream
Lot
- Size: 0.29 Acres
- Features: Adjoins Public Lands, Corner Lot
Details
- Additional structures: Second Garage, Storage, Workshop
- Parcel number: 1537
- Zoning description: RESIDENTIAL R1
- Special conditions: Standard
Construction
Type & style
- Home type: SingleFamily
- Architectural style: Contemporary,Craftsman,Ranch,Traditional
- Property subtype: Single Family Residence
Materials
- Concrete, Double Wall/Staggered Stud, Frame
- Foundation: Concrete Perimeter
- Roof: Asphalt
Condition
- New construction: Yes
- Year built: 2026
Details
- Builder name: HIGH DESERT HOME IMPROVMENT LLC
Utilities & green energy
- Sewer: Public Sewer
- Water: Backflow Domestic
Community & HOA
Community
- Features: Trail(s)
- Security: Carbon Monoxide Detector(s), Smoke Detector(s)
HOA
- Has HOA: No
Location
- Region: Madras
Financial & listing details
- Price per square foot: $342/sqft
- Annual tax amount: $100
- Date on market: 11/24/2025
- Cumulative days on market: 295 days
- Listing terms: Cash,Conventional,FHA,USDA Loan,VA Loan
- Road surface type: Paved
Estimated market value
$558,800
$531,000 - $587,000
$2,420/mo
Price history
| Date | Event | Price |
|---|---|---|
| 9/3/2026 | Price change | $559,650-3.5%$342/sqft |
Source:  Oregon Datashare #220212316 Report a problem Oregon Datashare #220212316 Report a problem | ||
| 8/21/2026 | Price change | $579,900-3.3%$355/sqft |
Source: Oregon Datashare #220212316 Report a problem | ||
| 7/24/2026 | Price change | $599,900-7.7%$367/sqft |
Source: Oregon Datashare #220212316 Report a problem | ||
| 1/6/2026 | Price change | $649,900+4.8%$397/sqft |
Source: Oregon Datashare #220212316 Report a problem | ||
| 11/24/2025 | Listed for sale | $619,900$379/sqft |
Source: Oregon Datashare #220212316 Report a problem | ||
Public tax history
Tax history is unavailable.
Monthly payment
Est. payment
Payment breakdown
Explore the cost of this home by adjusting the details. Changes won't be saved.Climate risks
Neighborhood: 97741
Nearby schools
Schools provided by the listing agent
- Elementary: Madras Elementary
- Middle: Jefferson County Middle
- High: Madras High
Source: Oregon Datashare. This data may not be complete. We recommend contacting the local school district to confirm school assignments for this home.
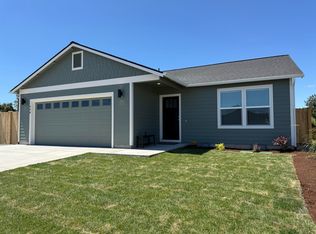
Similar homes
- $565,0004 bd2 ba1.9k sqft304 SE Crestview Ln, Madras, OR 97741For Sale

 MLS ID #220225826, Rachel Bare, Mariposa Real Estate Corp.. Oregon Datashare
 - $454,9953 bd2 ba1.8k sqft1132 NW Golf Course Dr, Madras, OR 97741For Sale
 MLS ID #220222254, Lindsey Madden, Madden Realty. Oregon Datashare
 - $579,9004 bd3 ba2.1k sqft1561 NE Hilltop Ln, Madras, OR 97741For Sale
 MLS ID #220223020, Ali K. Stensgar-Alire, Signet Realty. Oregon Datashare
 - $599,9474 bd2 ba2k sqft2273 NE Valley View Ct, Madras, OR 97741For Sale
 MLS ID #220205840, Jennifer Lynn Townsend, Dreams Realty Group, LLC. Oregon Datashare
 - $569,9003 bd2 ba2.3k sqft851 SE Rancho Ln, Madras, OR 97741For SaleMLS ID #220202643, Ali K. Stensgar-Alire, Signet Realty. Oregon Datashare
- $450,0003 bd2 ba1.8k sqft406 NW Monte Vista Ave #124, Madras, OR 97741New ConstructionMLS ID #220219547, Glynis Hatchell, Pacwest Realty Group. Oregon Datashare
- $455,0003 bd2 ba1.5k sqft1298 NW Fairway Dr #142, Madras, OR 97741New ConstructionMLS ID #220224251, Glynis Hatchell, Pacwest Realty Group. Oregon Datashare
- $499,9503 bd2 ba1.6k sqft553 NE Mitchell St, Madras, OR 97741New ConstructionMLS ID #220225733, Megan Curtis, Windermere Realty Trust. Oregon Datashare
- $469,0003 bd2 ba1.4k sqft1945 NE Gentry Dr, Madras, OR 97741For SaleMLS ID #220221110, Jennifer Lynn Townsend, Dreams Realty Group, LLC. Oregon Datashare
- $399,0003 bd2 ba1.4k sqft458 NW Birdie Ln #118, Madras, OR 97741New ConstructionMLS ID #220221658, Glynis Hatchell, Pacwest Realty Group. Oregon Datashare
- $400,0003 bd2 ba1.4k sqft1225 NW Willow Parkway Rd, Madras, OR 97741For SaleMLS ID #220217489, Taylor Ann Romaine, Keller Williams Realty Central Oregon. Oregon Datashare
- $665,0003 bd3 ba2.4k sqft1901 NE Camas Ln, Madras, OR 97741For SaleMLS ID #220226643, Rachel D Rhoden, Cascade Hasson SIR. Oregon Datashare
- $455,0003 bd2 ba1.4k sqft1050 NW Fairway Rd #153, Madras, OR 97741New ConstructionMLS ID #220212738, Glynis Hatchell, Pacwest Realty Group. Oregon Datashare
- $445,0004 bd2 ba1.7k sqft363 NW Monte Vista Ave #5, Madras, OR 97741New ConstructionOregon Datashare
- $475,0003 bd3 ba2k sqft791 SE Grizzly Rd, Madras, OR 97741For SaleMLS ID #220221454, Gary Everett, RE/MAX Key Properties. Oregon Datashare
- $399,9003 bd3 ba2.1k sqft161 NE 9th St, Madras, OR 97741For SaleMLS ID #220219862, Ali K. Stensgar-Alire, Signet Realty. Oregon Datashare
- $449,9003 bd3 ba1.6k sqft1917 NE Squire Dr, Madras, OR 97741For SaleMLS ID #220220084, Jennifer Lynn Townsend, Dreams Realty Group, LLC. Oregon Datashare
- $449,9003 bd2 ba1.5k sqft1202 SE Yarrow Ave, Madras, OR 97741For SaleMLS ID #220221059, Nicholas Chamberlin, Matin Real Estate. Oregon Datashare
- $675,0003 bd3 ba2k sqft106 SE Cody Ln, Madras, OR 97741For SaleMLS ID #220217245, Corey Ren Graves, Keller Williams Realty Central Oregon. Oregon Datashare
- $384,9003 bd2 ba1.6k sqft976 SE Maui Ln, Madras, OR 97741For SaleMLS ID #220226126, Wendi Ann Monroe-Kidwell, Cascade Hasson SIR. Oregon Datashare
